
THE GUIDE | Building a New Home: Where to Start
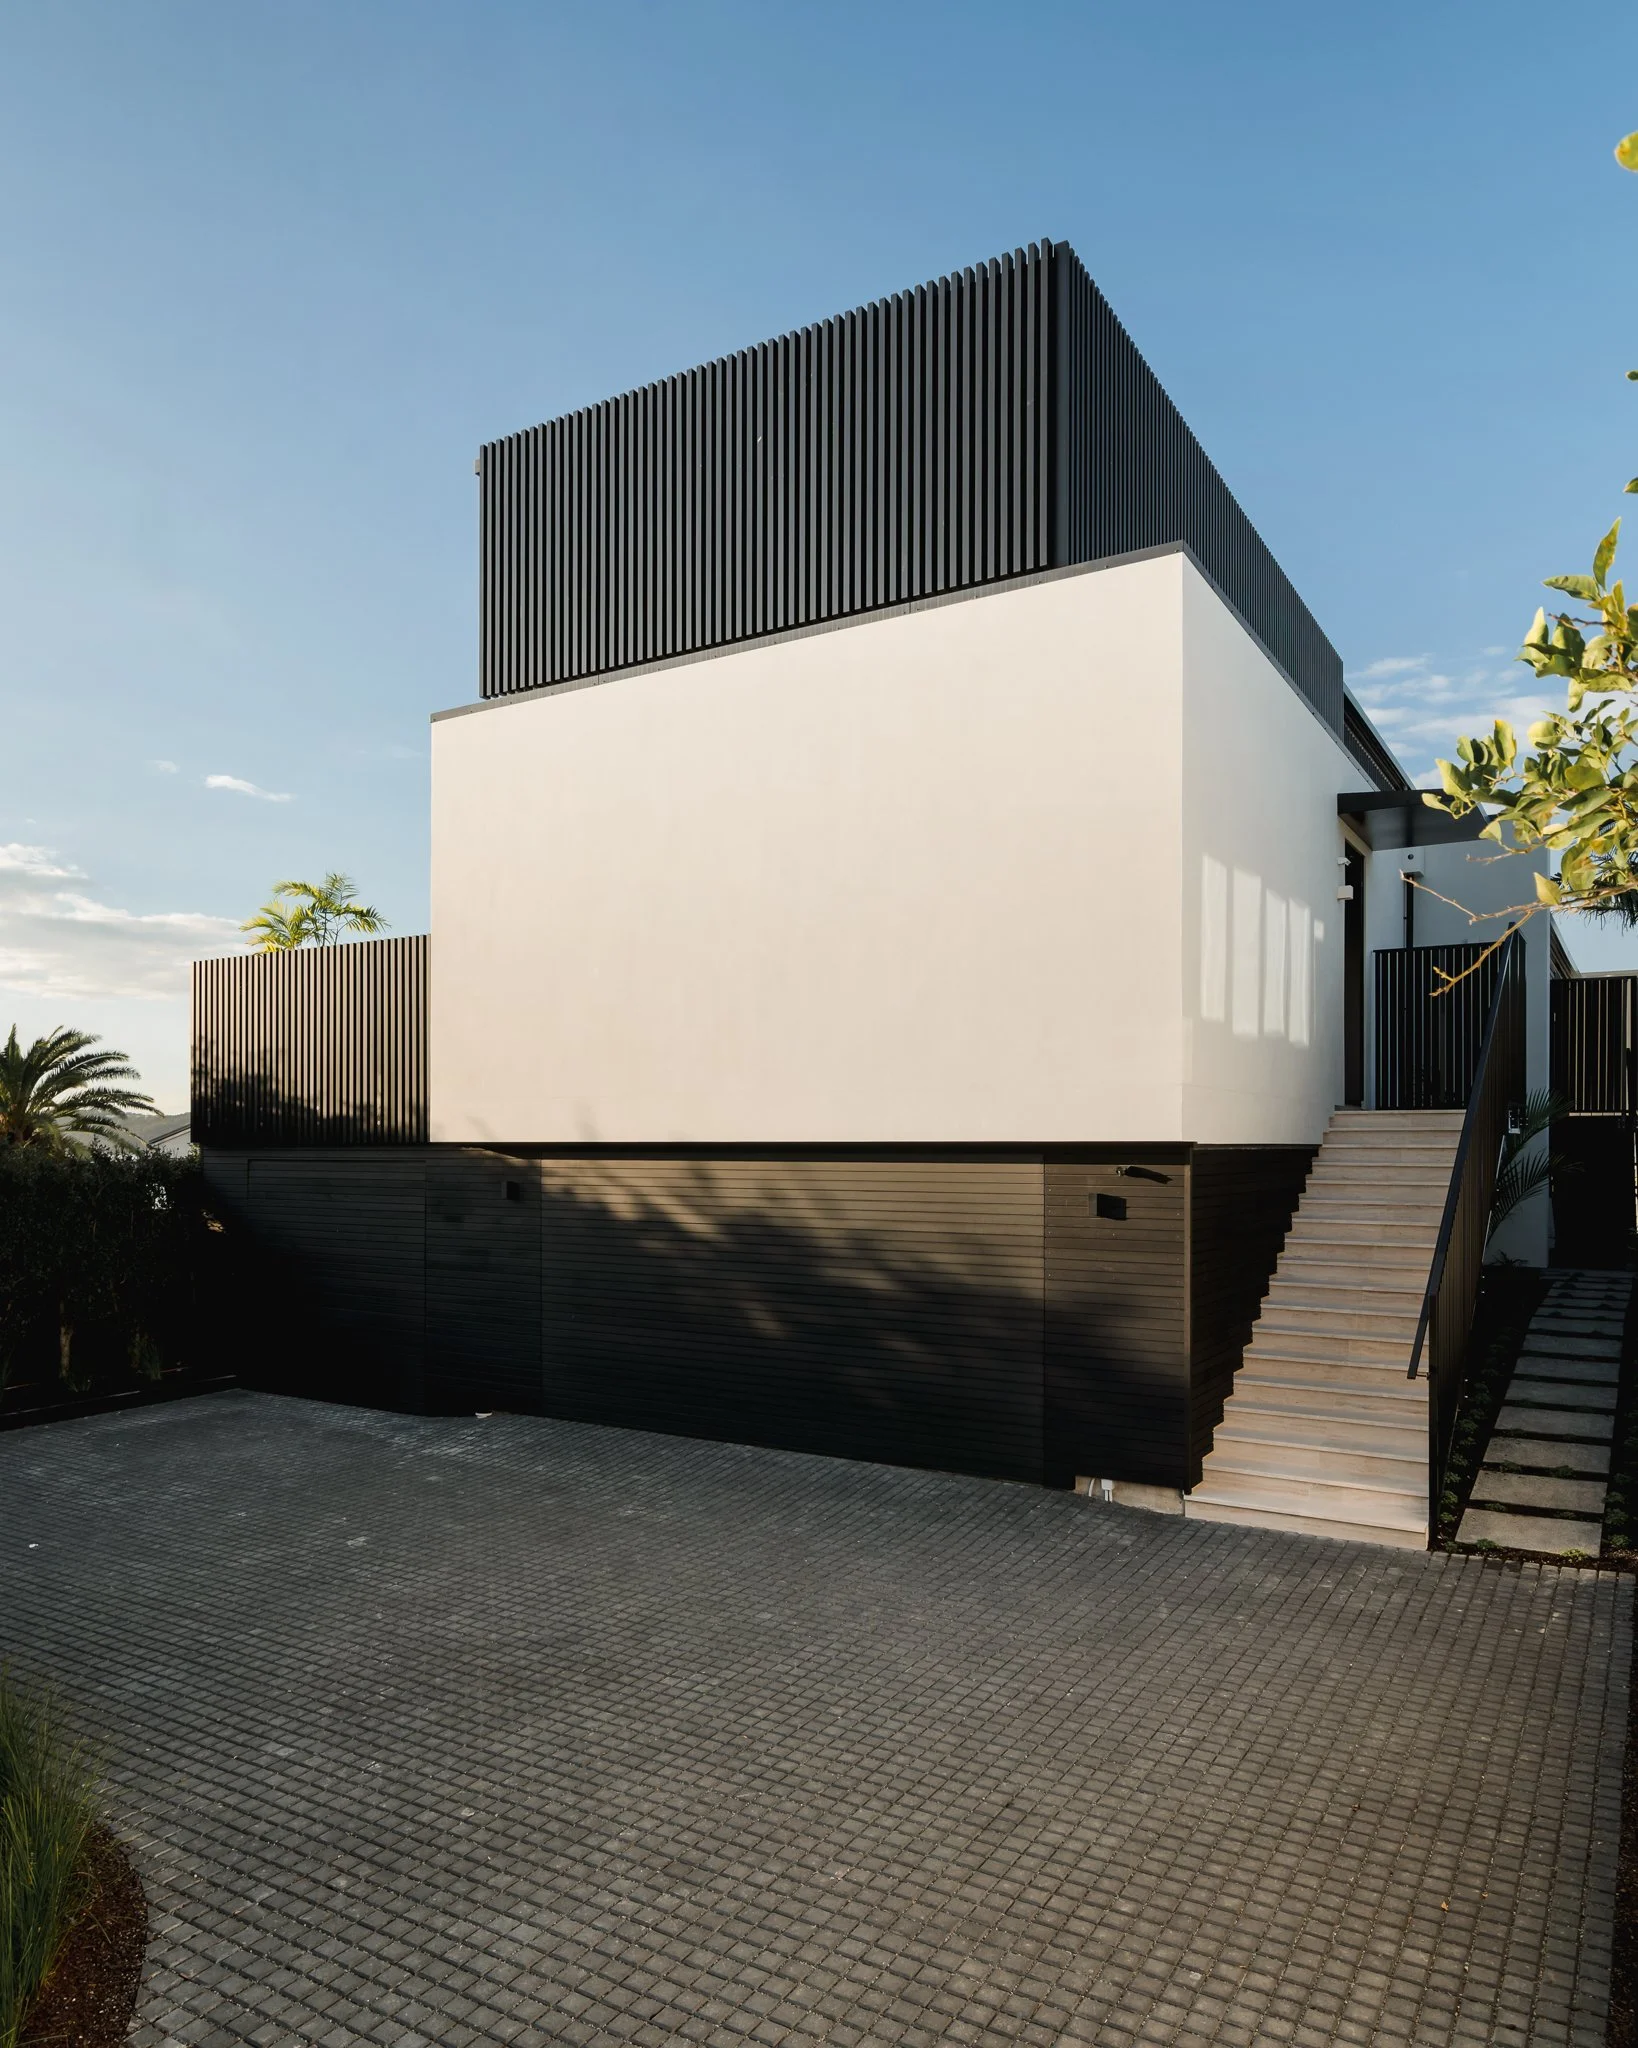
So you want to build your dream home?
It starts with the site. Before we draw anything, we walk it. The slope, the outlook, where the sun lands in July, and what the rules allow.
That is the whole of our approach, and we hold to it. Every good house we have designed came out of what was already there. The brief tells us what the house needs to do. The site tells us what it wants to be.
Over nearly twenty years we have designed alpine cottages in Central Otago, seaside new builds in Northland, and a great many houses in between. No two of those sites asked the same questions, which is precisely the point.
Here is what we look at first.
The land itself.
Topography is the first constraint and often the best opportunity. A slope that looks like a problem is usually the reason a house ends up with a view, a lower level, or a terrace that would never have existed on a flat section.
We look at levels, ground conditions, access, where the services run, and what the site will cost to build on before anything else. A house designed without that knowledge gets expensive at exactly the wrong moment.
Where the sun lands.
Orientation is the single decision that most affects how a house feels to live in, and it cannot be fixed later.
We run sun studies to understand how light moves across the site through the day and through the seasons. Where the morning sun arrives. Where the house will be cold in July. Which rooms should face which way, and which parts of the section are worth protecting from a neighbour's future build.
Get this right, and the house works without being forced to. Get it wrong, and you spend the rest of the project compensating.
What the rules allow.
Height, height to boundary, site coverage, and any overlay that applies. On some sites these barely register. On others they set the shape of the house before a line is drawn.
Knowing them at the outset means the design develops within what is achievable rather than being cut back to fit it.
Materials that suit the climate.
A house in Central Otago and a house in Northland are answering different questions. One has to hold heat through an alpine winter. The other has to stand up to salt, wind and sun.
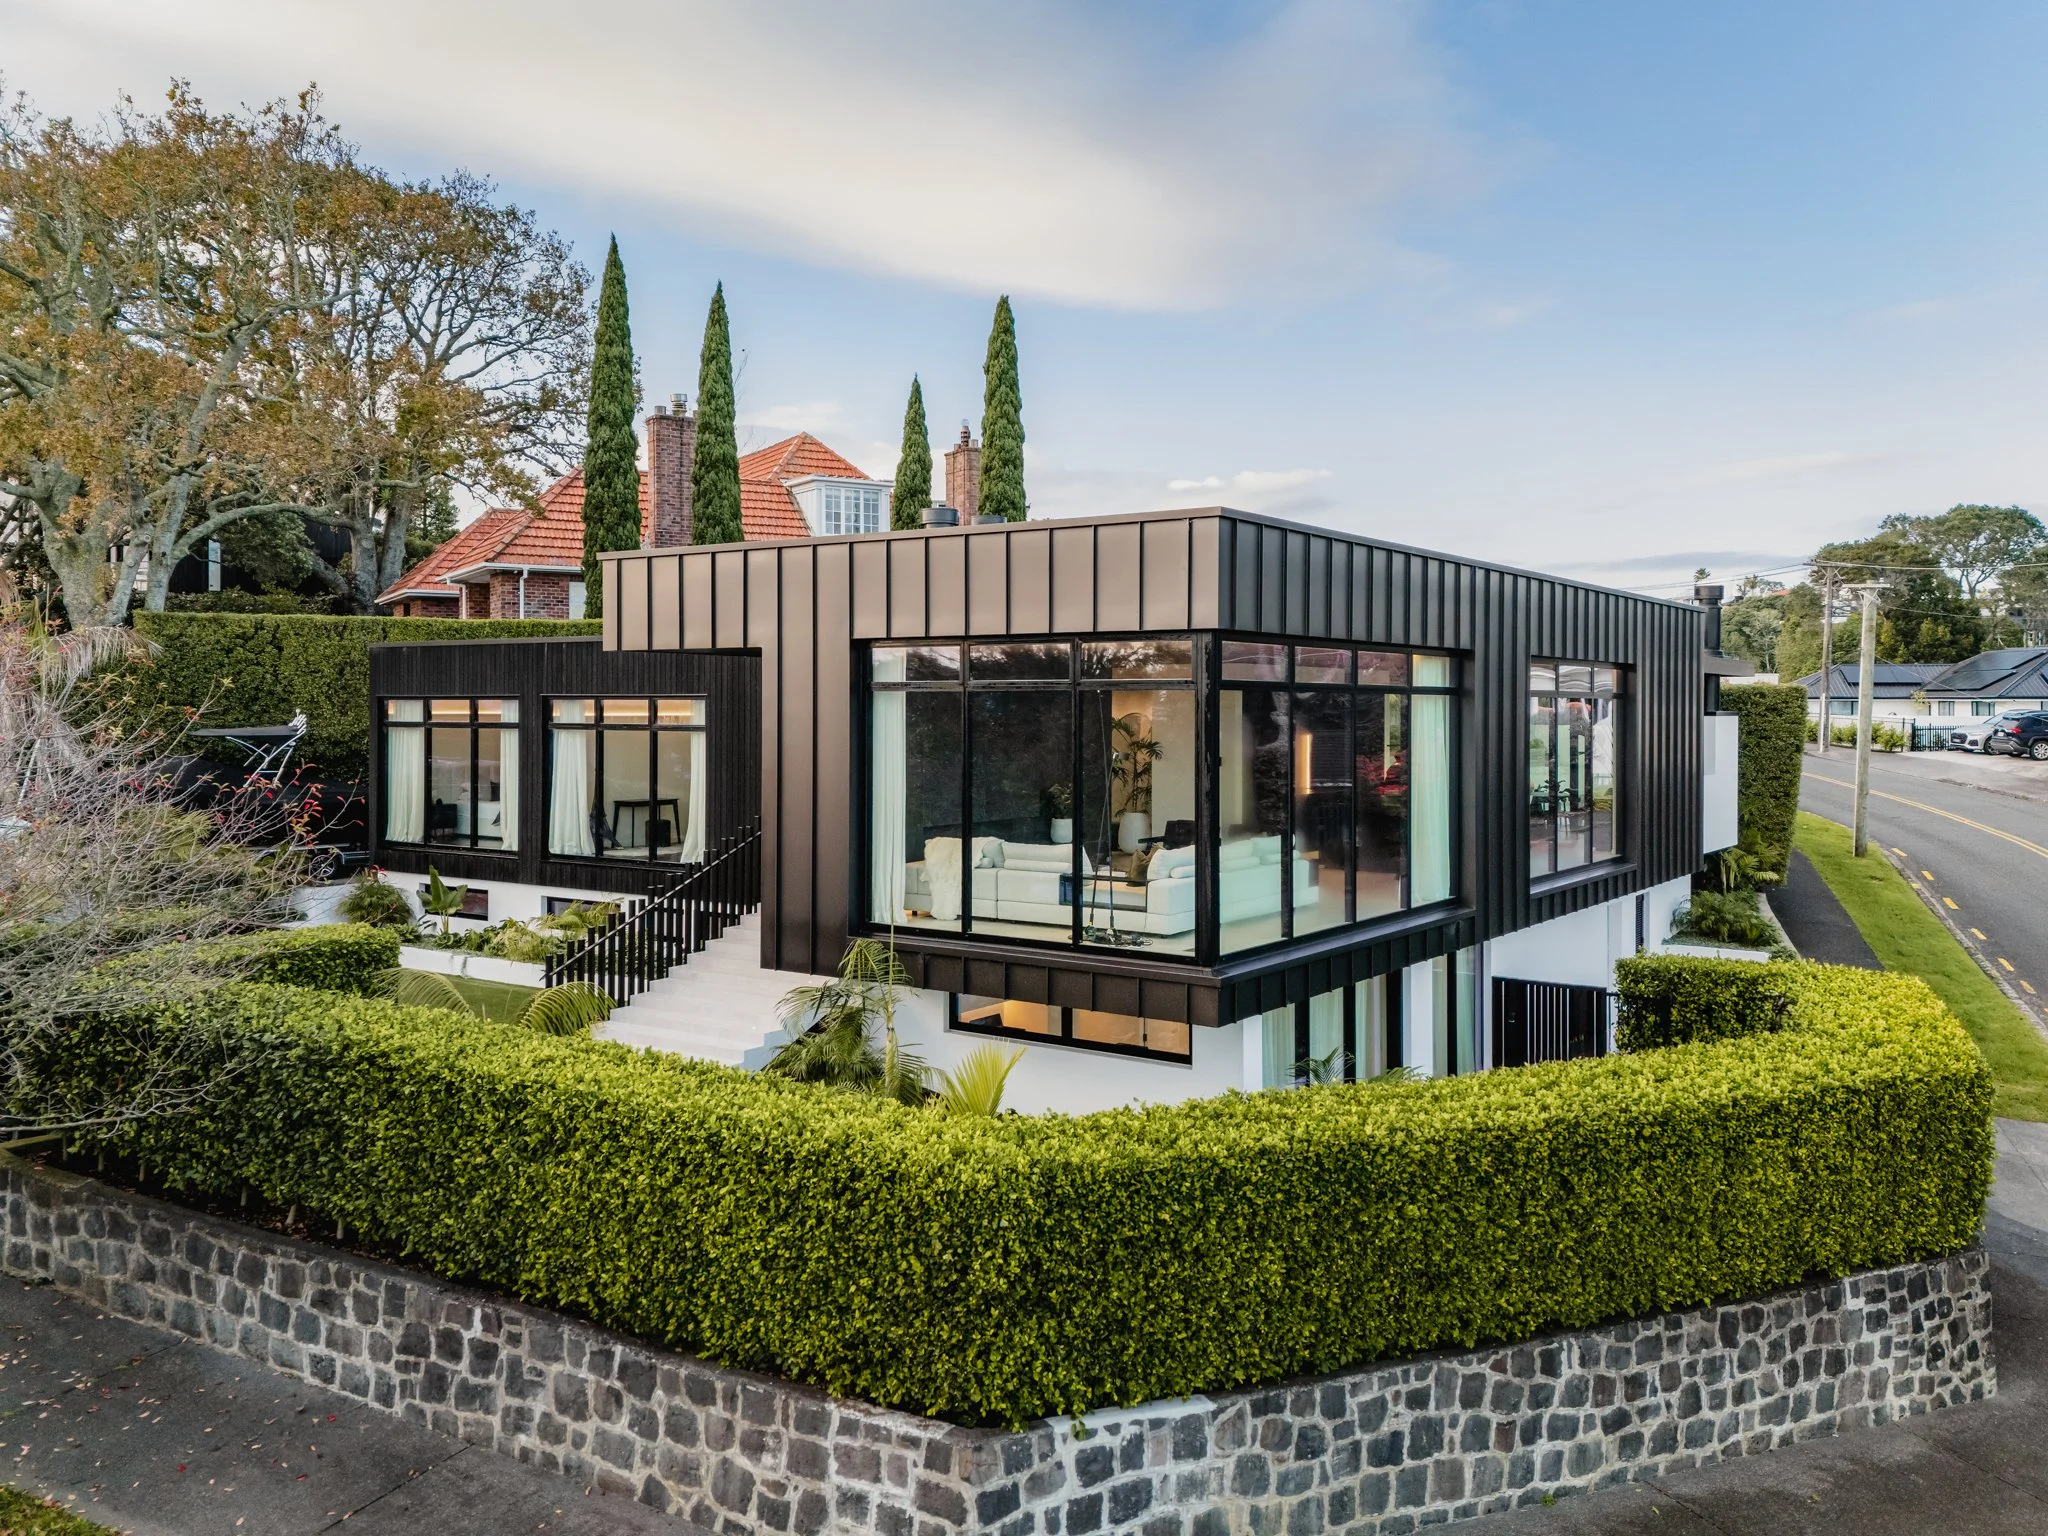
That range informs every material decision we make: cladding, glazing, insulation, and the detailing that decides whether a building still looks good in fifteen years.
The people who will live in it.
Every home we design is built around the people in it rather than around a plan type.
How you actually use a kitchen. Whether you need somewhere quiet as well as somewhere social. How many people are home on a Tuesday, and how many at Christmas. Where the mess goes.
The details that make a house exceptional come from experience, and they come from asking the right questions early.
Budget, from the beginning.
A dream home that does not get built is not a dream home.
We design to budget from the concept stage, not as a reduction exercise afterwards. The concept design gives builders enough to provide top-line costs early, so the conversation about money happens while the design can still respond to it.
That is how a house ends up both what you wanted and what you could afford.
Want to know what is possible on your site?
If you are thinking about building new, the best first step is a conversation. We offer a complimentary consultation for prospective clients, where we talk through the site, the brief, and what the two of them make possible together.
Nearly twenty years of New Zealand houses, old and new.