
Undressed: What Old Houses Taught Us About New Ones
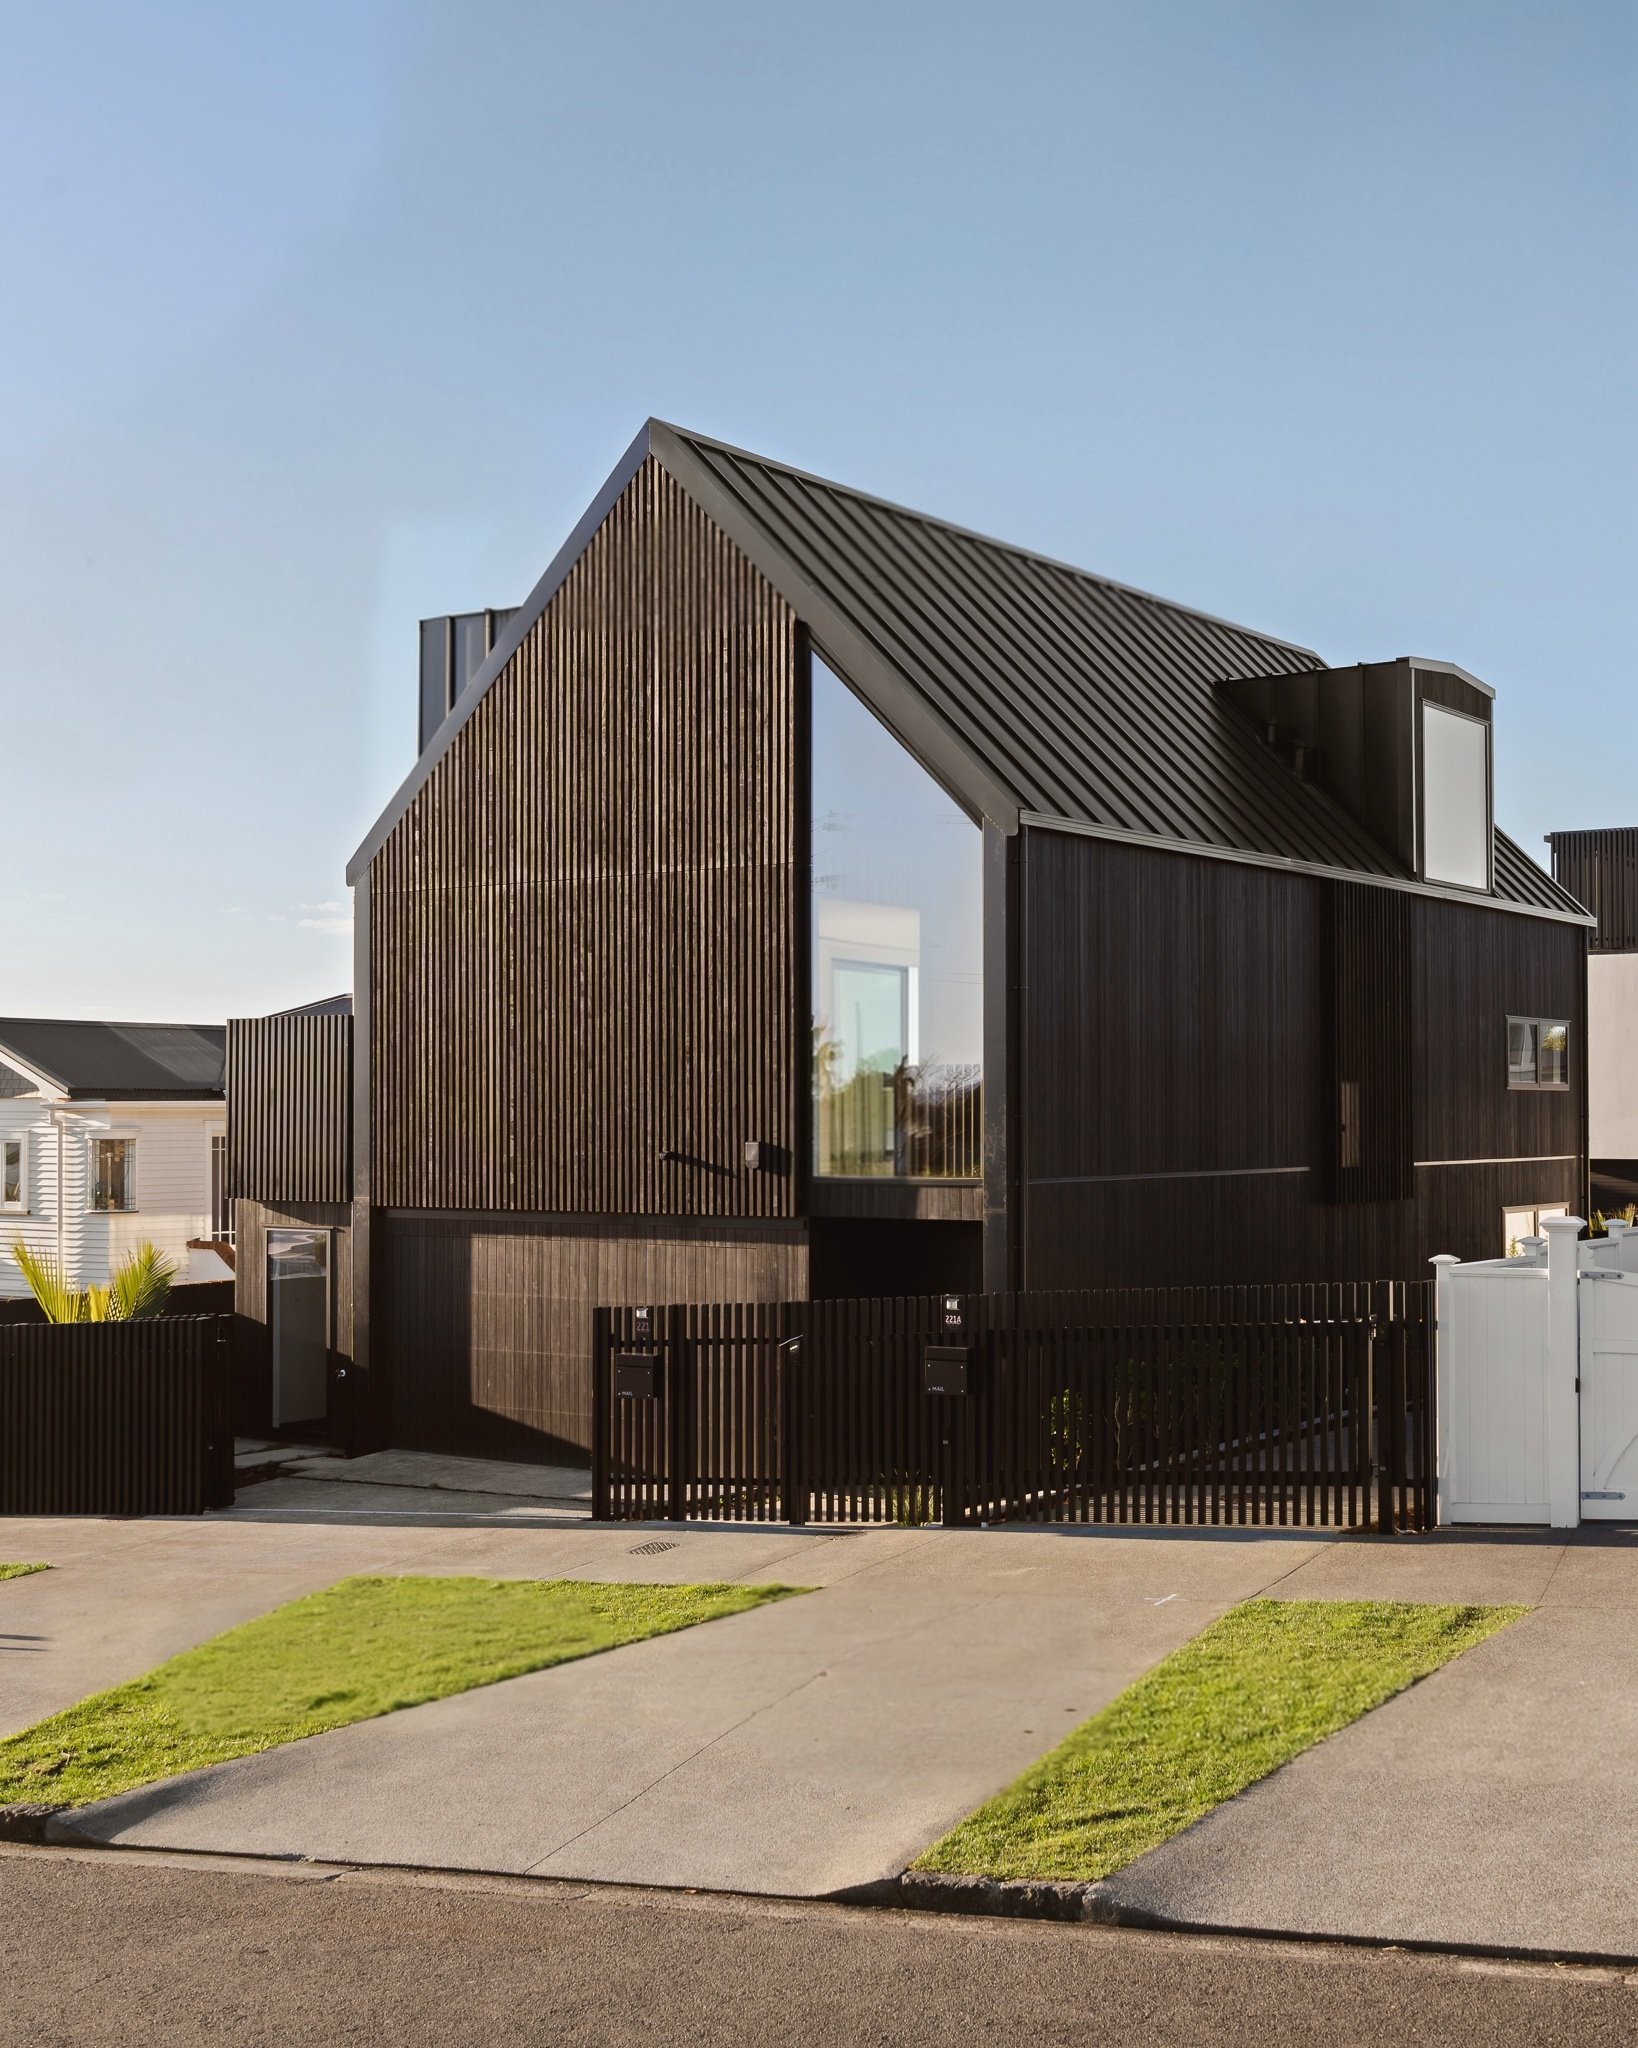
A Macfie Architecture first: an unstaged house.
Garnet House sold while the trades were still on site, the shell only just formed, sawdust still in the air. Unadvertised, unstyled, never listed. By the time the camera arrived, there was nobody in it and nothing left to sell.
So we let the architecture do the talking.
Thirty percent of what we do.
Most people come to Macfie Architecture through our villa and bungalow work. Fewer know how much of the practice is given to new builds. From alpine cottages in Wanaka to grand private homes in Russell, around thirty percent of our projects each year are new.
They draw on the same lessons heritage taught us. Ceiling height. Expansiveness. Natural light. The attention to detail that makes you take notice.
Twenty years in architectural history is what has taught us how to design what comes next.
Westmere House: where the gable comes from.
The gable form used in Westmere House derives from the late nineteenth century villa and the early twentieth century transitional home, where prominent front and cross gables, often decorated with timber fretwork, mirrored domestic trends in Victorian Britain. The sharp triangular pitch proved ideal for New Zealand's wet, variable weather, channelling rainwater away quickly.
By the time Westmere was being built, the Californian bungalow had become the most popular home of its day, its lower-pitched gables and open, functional family layouts introduced through American pattern books and taken up across Auckland's newly forming suburbs.
Garnet House follows the same principle, exaggerated to optimise height to boundary and to maximise natural light. The one thing the humble bungalow never solved.
Materials.
The same discipline applies to materials. A villa built in 1900 is still standing because of what it was made from. Heart kauri, rimu, timbers chosen to outlast the people who chose them. That is the test we still apply.
The facade is clad in Abodo, a New Zealand thermally modified pine built to weather rather than degrade. Inside, hardwood floors from Vienna Woods, specified to take a family and the indoor-outdoor way we live here. In the kitchen, Spatial Studio chose cabinetry and stone that are hard-wearing and beautiful to the touch.
None of it is trend-led. A house like this should make life better for the family inside it, add something to the street it stands on, and still be worth looking at long after everyone involved has moved on.
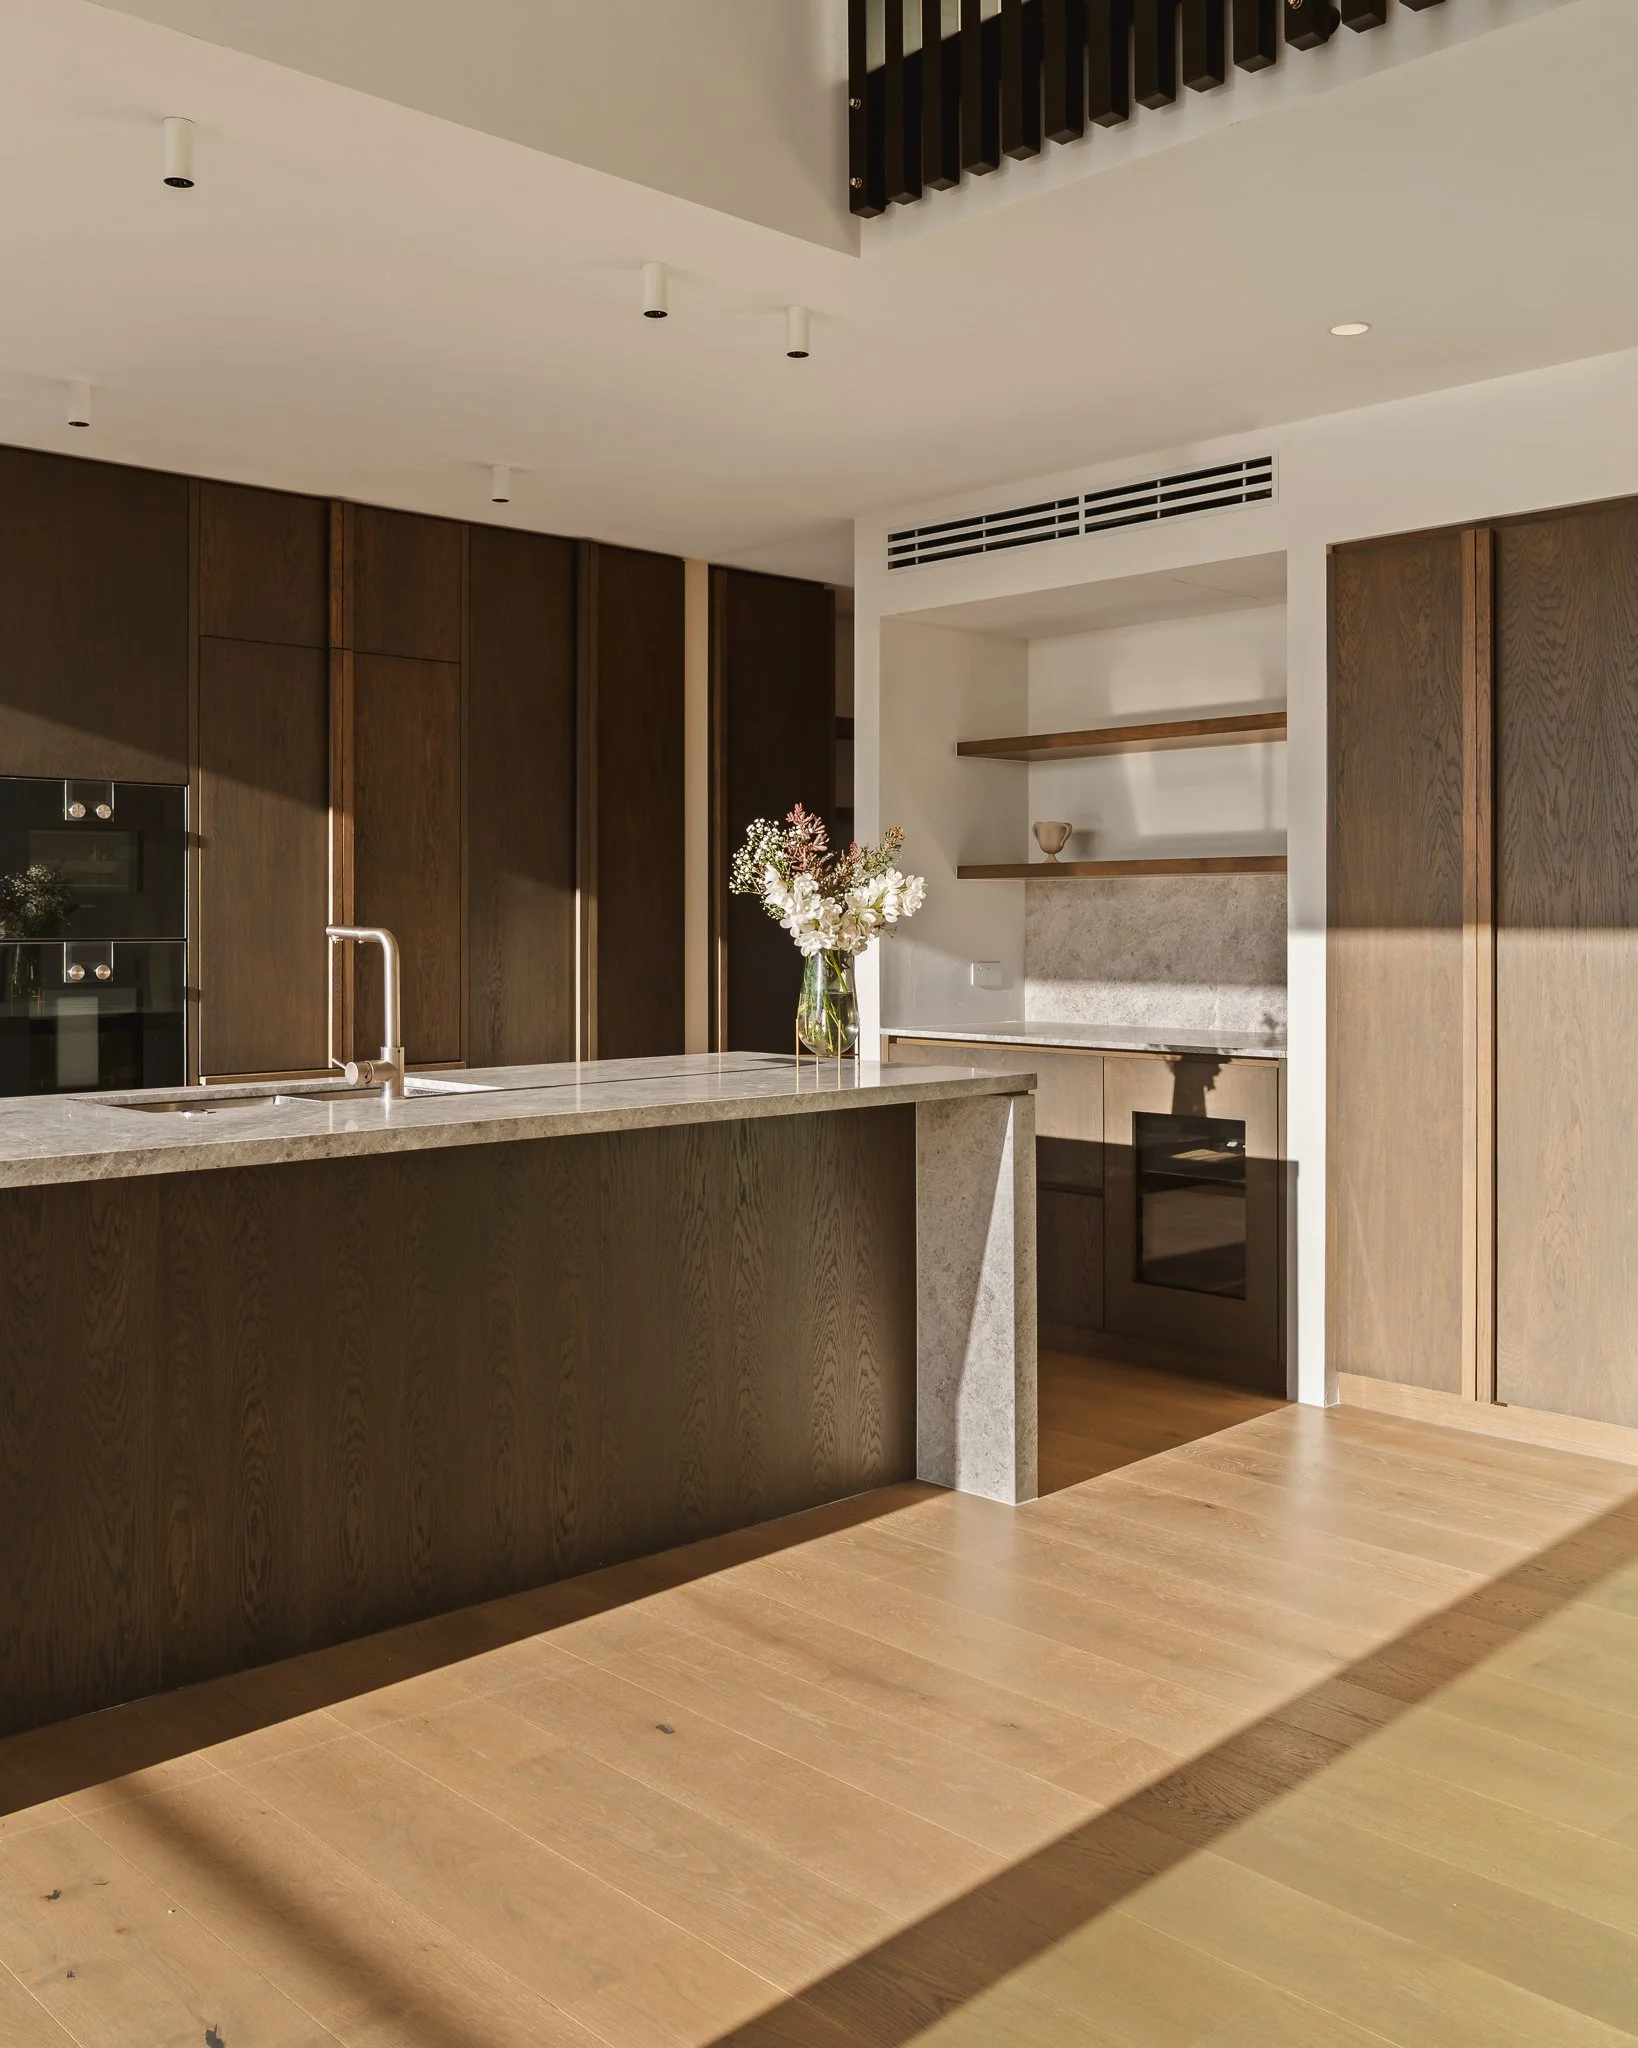
Where it shows.
The exterior is one material move. A gable form screened in vertical timber, set against dark-stained board with a standing seam roof above. Texture, depth and shadow drawn from a single decision, and from the hours spent getting the spacing and the junctions exactly right.
Inside, the proportions were set to bring sun into every room. That lift you get walking into a villa, where the ceiling is higher than you expected and the light comes from further away than it should. That is what the void is for. A triangular window cut into the pitch of the roof draws light down through it.
Living sits at the upper level and opens through full-height sliders to a screened deck, with views across the harbour to the city. The ground floor bedrooms open directly to lawn and pool.
Then the detail concentrates. A stone island with mitred returns, so the slab appears to fold rather than meet. Dark stained oak joinery running the full length of the wall, with a fully fitted scullery concealed behind it. Floating oak treads rising against textured plaster. In the powder room, a solid travertine trough basin against stacked ceramic tile with brushed tapware. In the main bathroom, large format stone paired with a freestanding bath set to a window.
Not one of those is a large gesture. Cumulatively, they are the whole house.
The point.
Garnet House and Westmere House stand side by side, two contemporary homes drawn from what Westmere was already made of. Both performed in the top percentile for residential sales in the suburb.
Twenty years of looking closely at old houses turns out to be worth something considerably special in a new one.
Want to know what is possible on your site?
If you are thinking about building new, the best first step is a conversation. We offer a complimentary consultation for prospective clients, where we talk through the site, the brief, and what the two of them make possible together.
Nearly twenty years of New Zealand houses, old and new.
Cladding by Abodo
Interior Design by Spatial Studio
Flooring by Vienna Woods
Visuals by Sam Warner