
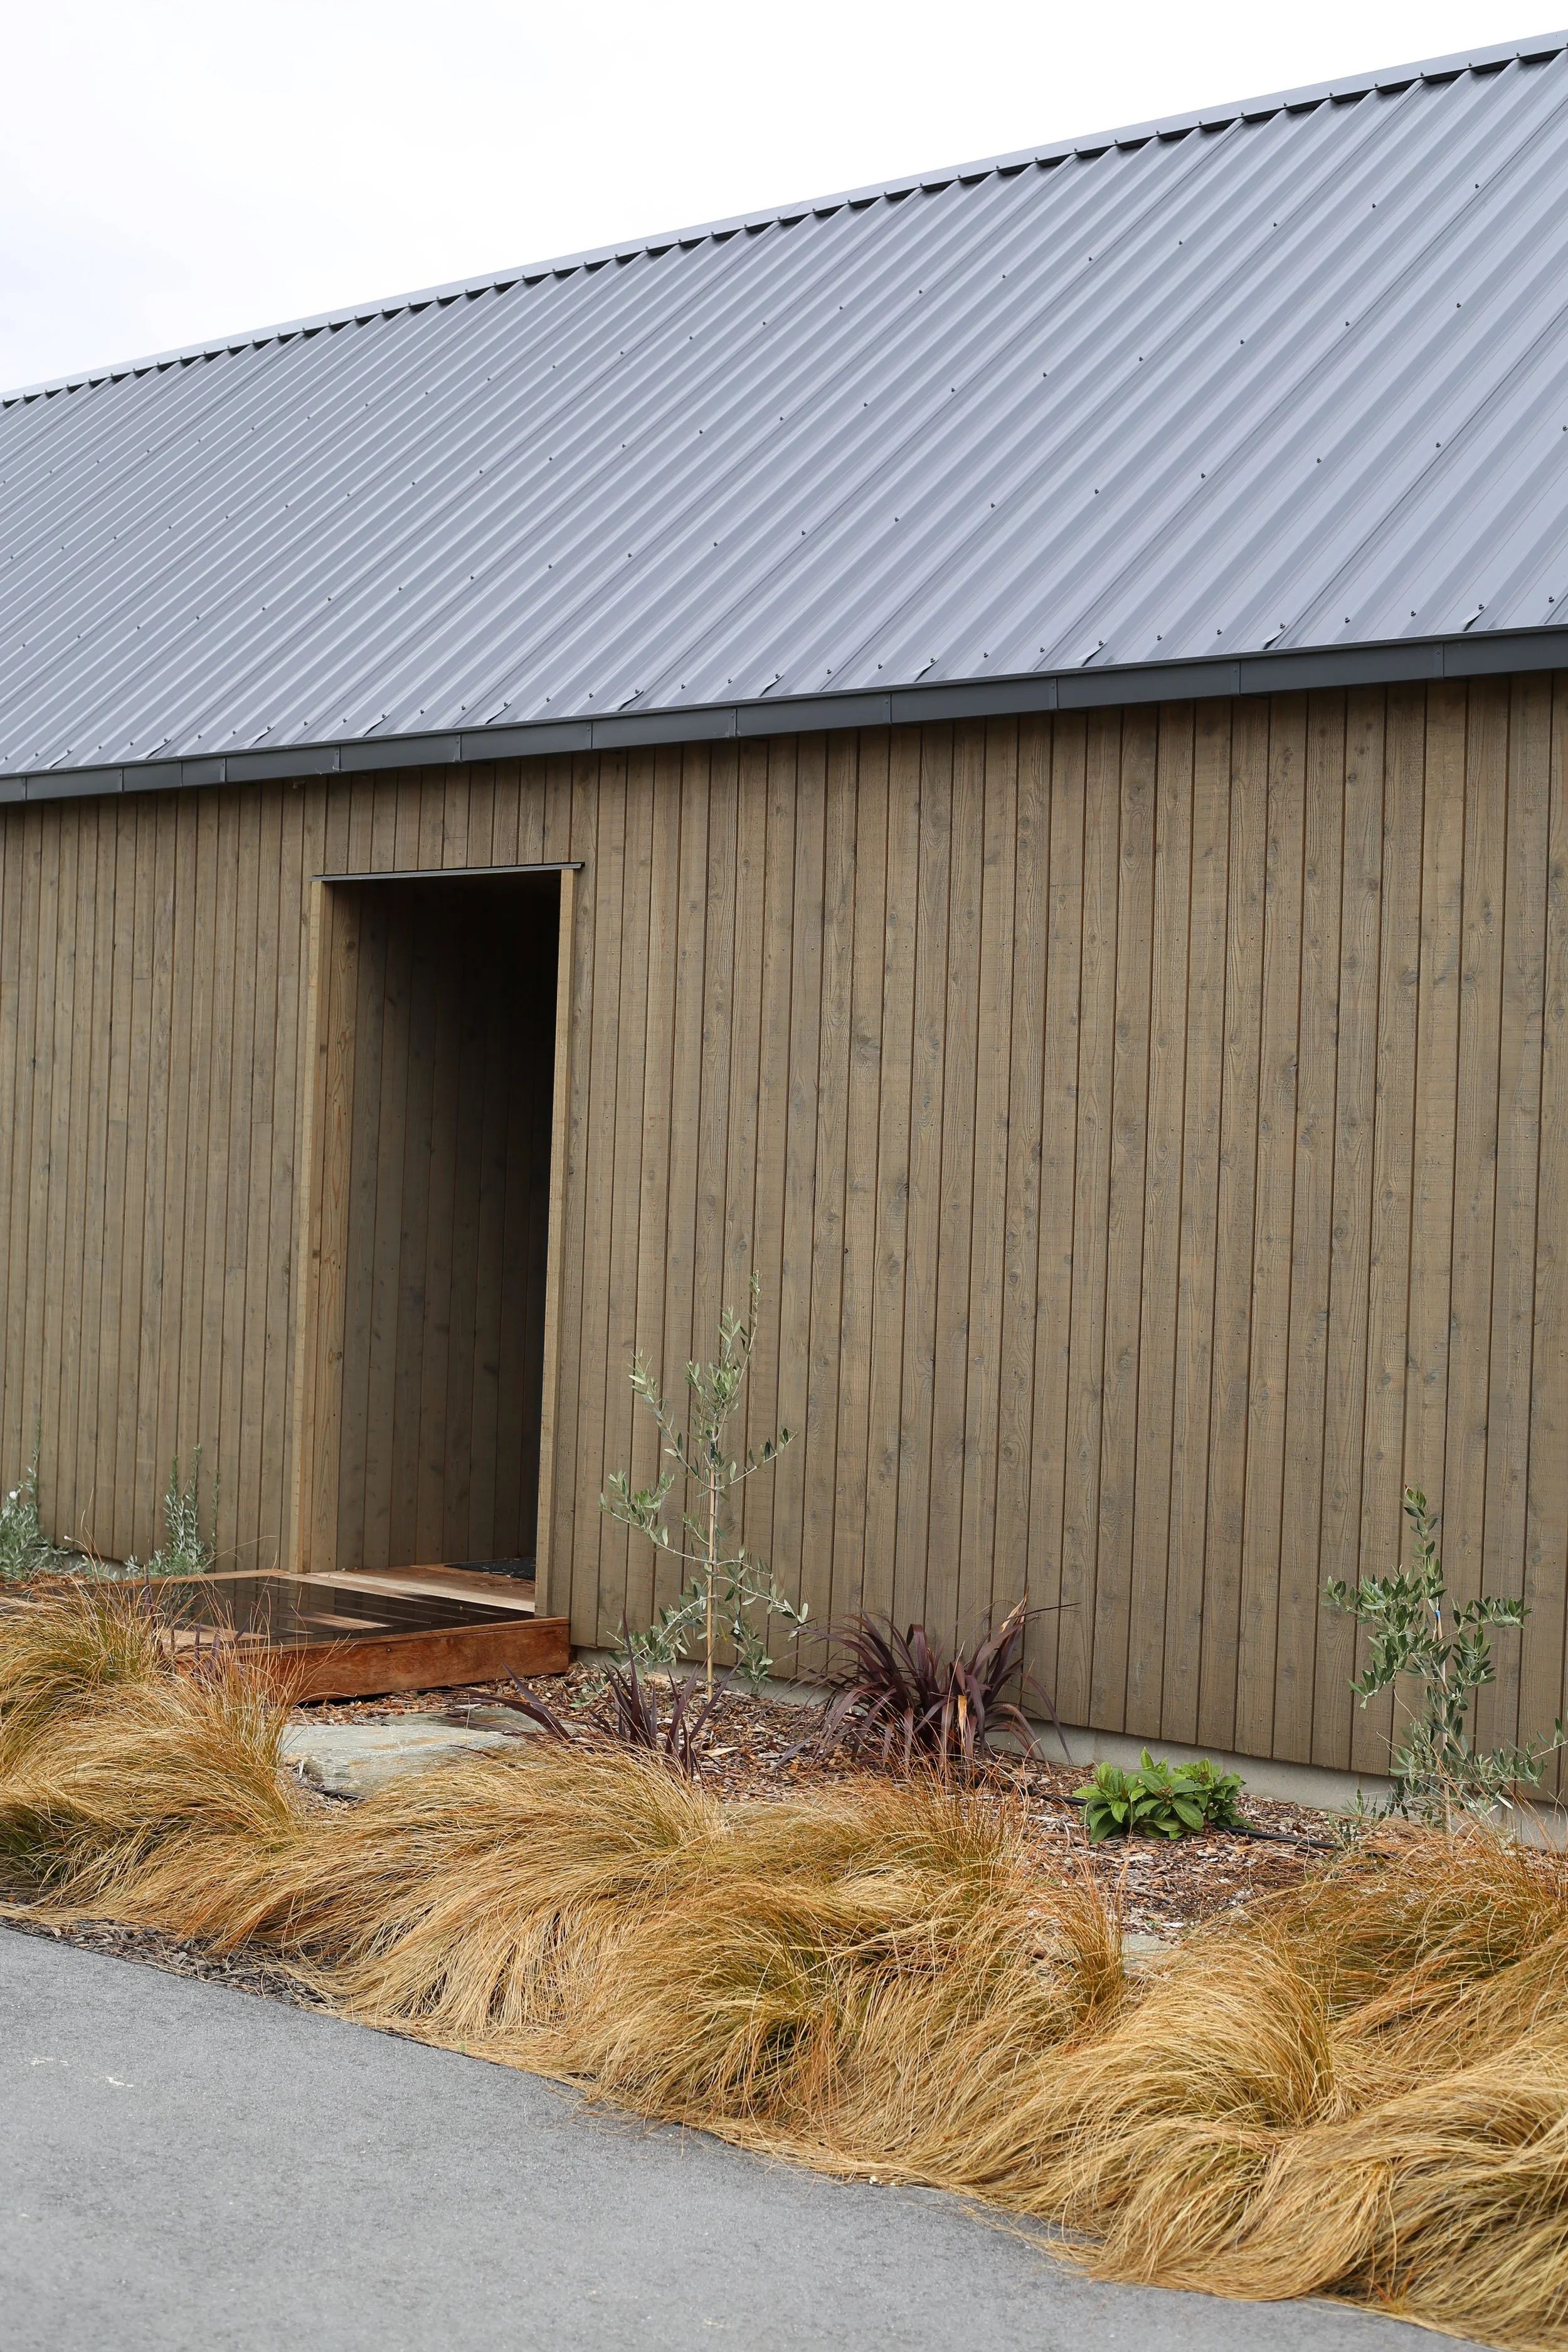
So you want to build in Central Otago?
Perhaps you have spent years in a heritage home, and now the pull of the south, its seasons and its pinot, is calling. Or you want a ski chalet the family can use every winter. Either way, an alpine home is a different brief from a city one, and the differences start before the first sketch.
We began designing in Wanaka in 2012, for developers building in new subdivisions. Since then, many of our clients have been Auckland families whose heritage homes we renovated, now building their next home in the south.
The climate
Summers are hot and dry. Winters regularly fall below freezing. And the best view on a site often faces straight into the prevailing wind. The design has to resolve that tension: where the living spaces sit, where the glazing goes and where you will actually want to sit outside on a still summer evening.
That is why orientation comes first. On our mid-century new-build in Wanaka, the plan is reversed: the master suite, living, kitchen and dining sit upstairs for the lake and mountain views, and all three bedrooms below open onto their own patios.
Two sets of approvals
If you are building in a new subdivision, your design passes two sets of approvals. The first is the development's own design covenants. Most developments in the region run a design review, and the covenants on your title can govern form, materials, colours, roof pitch, height, setback and planting. The second is planning and building consent from the Queenstown Lakes District Council, a process that works very differently from Auckland's.
It is worth reading the covenants before you buy a section, not after. We manage both approvals for our clients.
Holiday home or family home
The brief changes with how the house will be used. How often will you be there? Who will stay? Will it sit empty for weeks at a time? A holiday home needs something different from a family home lived in every day, and the answers shape everything from the plan to the heating.
Materials and warmth
An alpine house has to stand up to hard frosts, strong sun and big swings in temperature, often in the same week. Materials are chosen for that: local schist, cedar left to silver, Abodo's thermally modified timber, dark long-run steel roofing, brick and Alucobond. Abodo's local showroom is one we know well, and a good place to see how the timber weathers. Double glazing is standard in every house we design here. Insulation and heating then follow how the house will be used, since a holiday home that sits empty between visits needs a different approach from a family home warmed every day.
The landscape
Planting does more than soften a house. Tussock ties new homes back to the hills around them, and many developments set their own planting requirements.
Who runs the site
Our network of local builders and engineers runs the site day-to-day, and we visit quarterly throughout the build.
Want to know what is possible on your site? Get in touch.