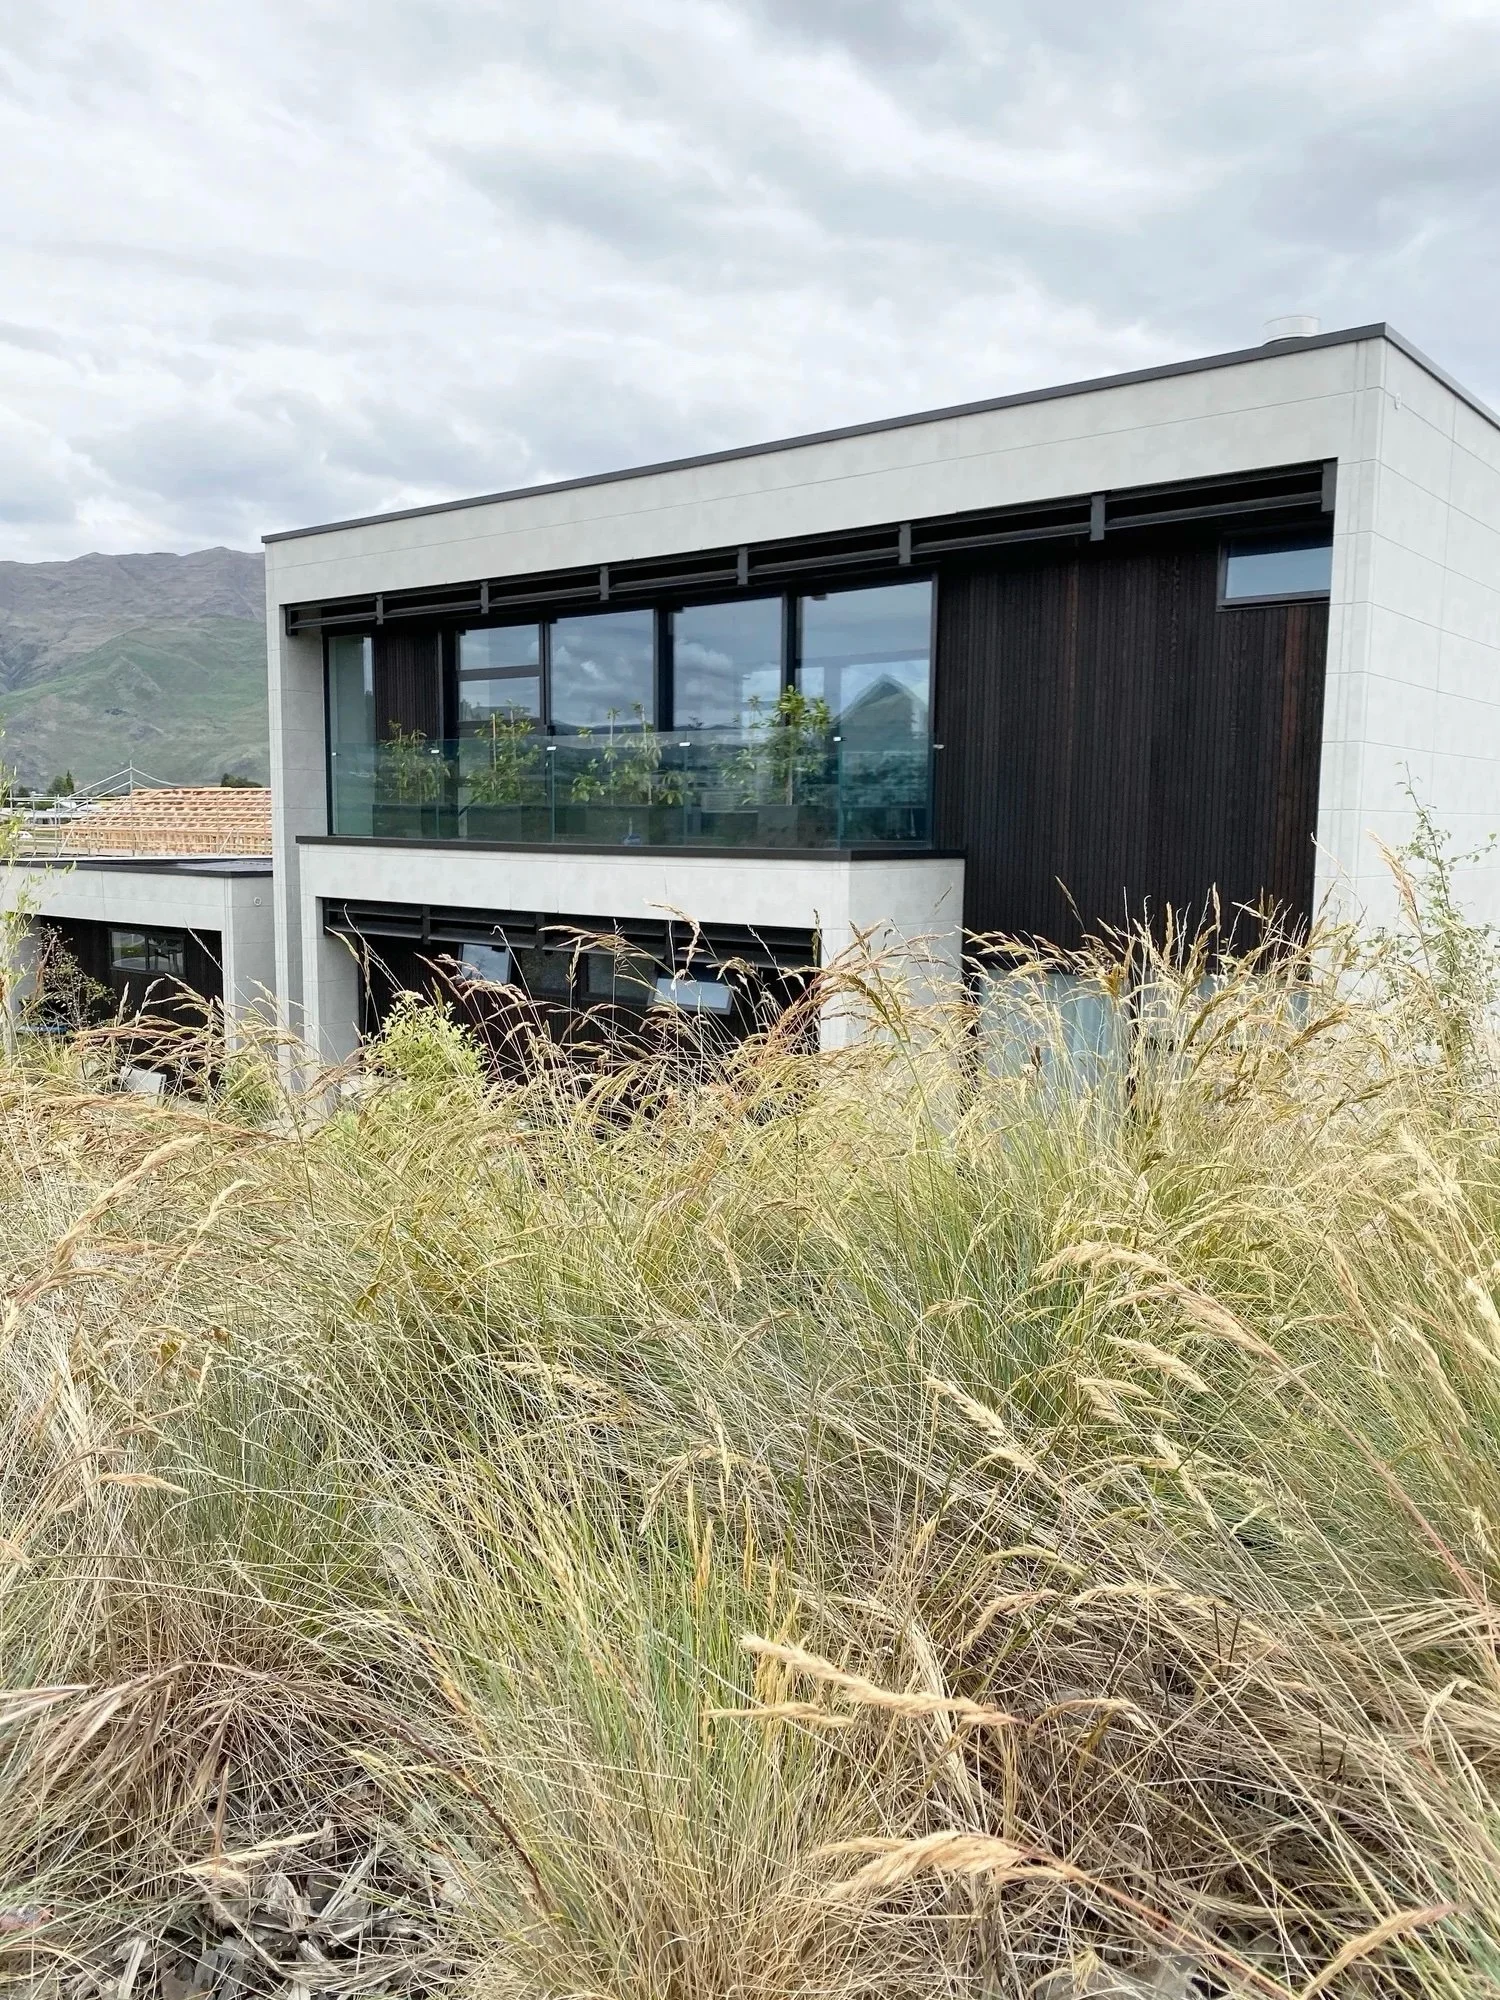
WANAKA MID-CENTURY NEW-BUILD
The house sold before it reached the market. No staging, no campaign and no time to arrange photography, so these are our own images.
The minimal form of this four-bedroom new-build at Kirimoko Park, designed for a developer, is a departure from the more traditional alpine aesthetic. The elevations run strongly horizontal, with floor-to-ceiling glazing in slim frames and warm timber set against the cool of the brick and Alucobond.
Inside, the plan is reversed to make the most of the views over the lake and mountain peaks. Open-plan living, kitchen and dining share the upper level with the master suite, and the remaining three bedrooms sit on the level below.
Every bedroom opens to the outdoors, with patios off the lower-level bedrooms and a balcony off the master suite. There are three bathrooms and double garaging, with underfloor heating and double glazing so the house performs through a Central Otago winter as well as a summer.
The kitchen is minimalist cabinetry with integrated appliances and a ducted cooktop, every element concealed.
Outside, NZ brick urban panels and Alucobond cladding combine for a precast concrete finish.
Project scope - feasibility study, concept design, developed design, building consent, on-site monitoring