WANAKA PROJECTS
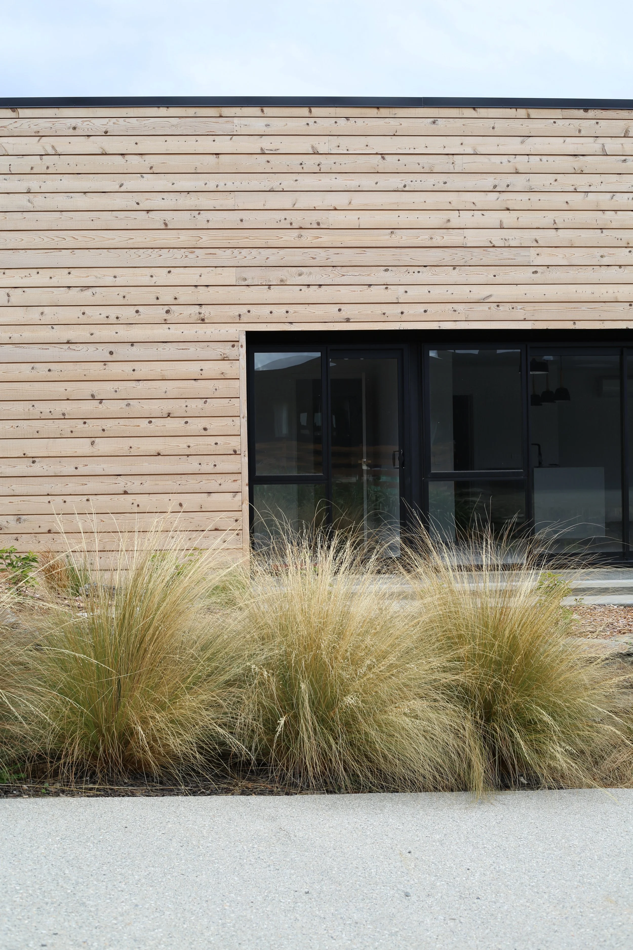
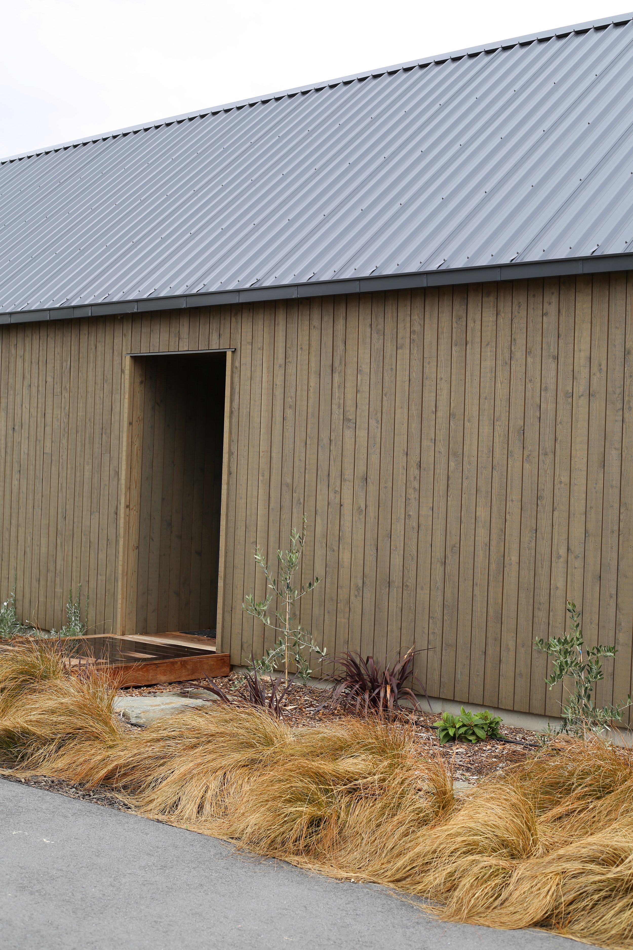
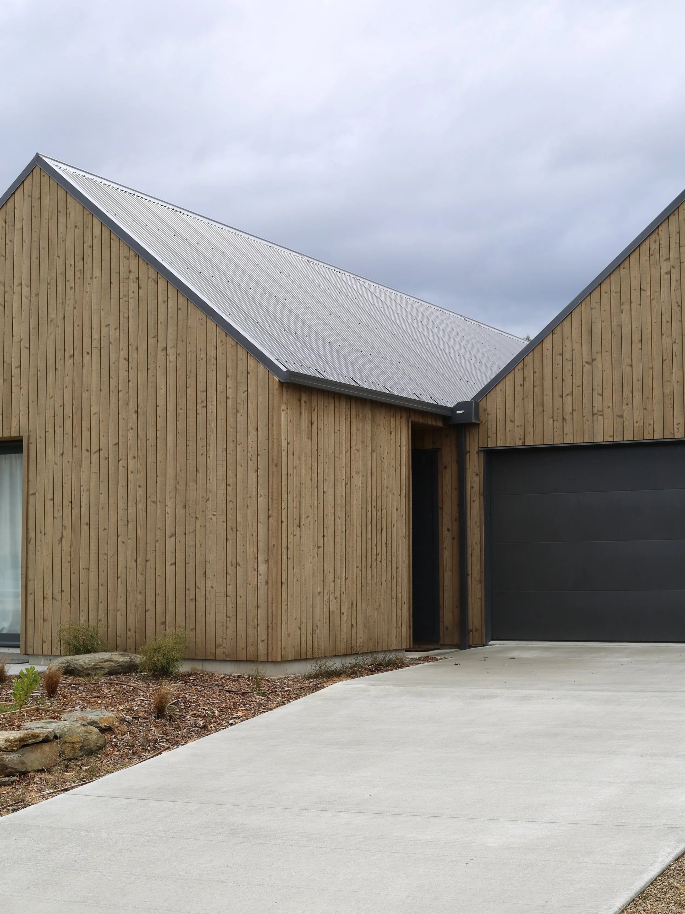
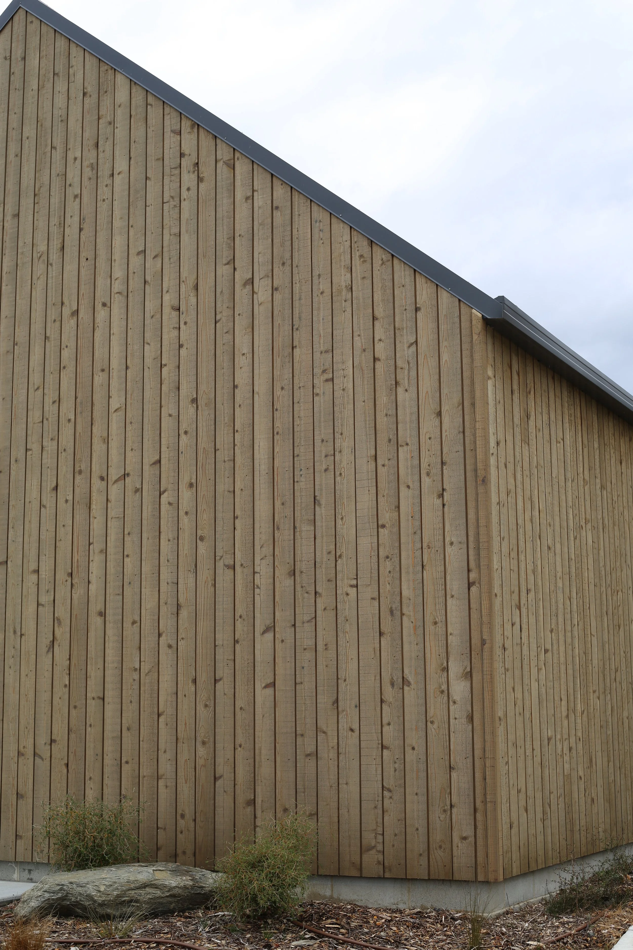
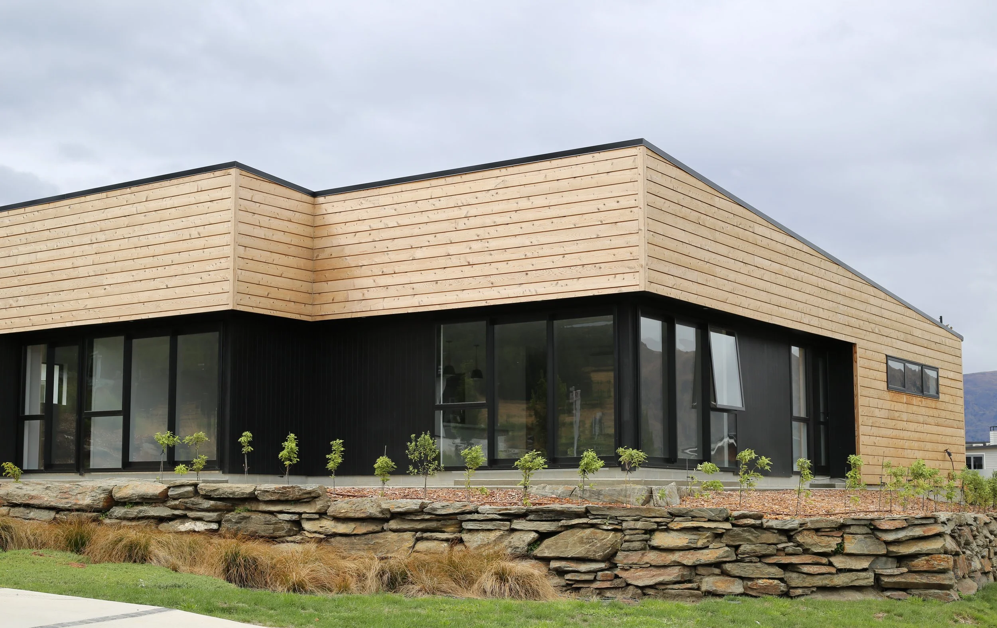
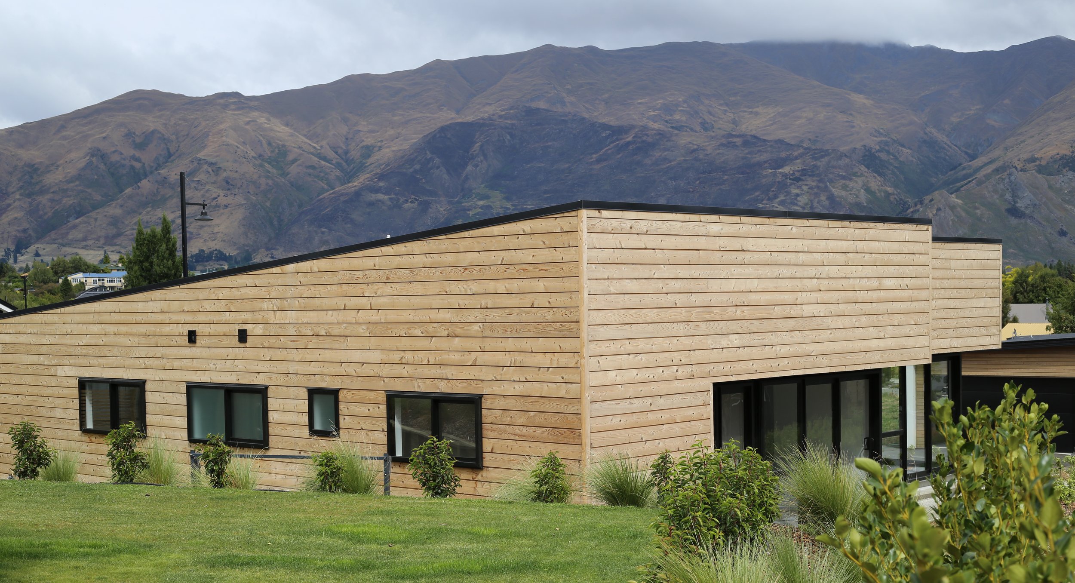
Macfie Architecture has been designing new-builds in Wanaka since 2012, for families building their own home and for developers building to sell. Six completed homes within the Kirimoko Park development, five more across the wider Wanaka area, and current work at Orchard Park and the new Pembroke Terrace development.
Development work runs to a different brief than a private house. The home has to suit its alpine setting, meet the requirements of the development it sits in, and sell into a defined market at a defined price. That brief moves from site to site. Some are built to a tight budget. Others to a high specification. The work is the same either way: reading the market the house is being built for, then producing a consentable set the builder can price and deliver.
Fourteen years in the area has built a network of trusted local builders and engineers who manage the site day-to-day, with regular site visits from the Auckland studio, and a working knowledge of the Queenstown Lakes District Council consenting process.
Project scope - concept design, developed design, resource consent, building consent, on-site monitoring.