ST HELIERS NEW-BUILD | MODERN MID-CENTURY HOME
This is the builder's own home. That fact alone sets it apart.
When Onform Construction, one of Auckland's most accomplished residential builders, turned their craft toward their own residence, the brief was simple: no compromises. Every material was chosen to last. Every detail was considered beyond what a commercial timeline would ordinarily allow. Every tradesperson on site understood the standard expected of them.
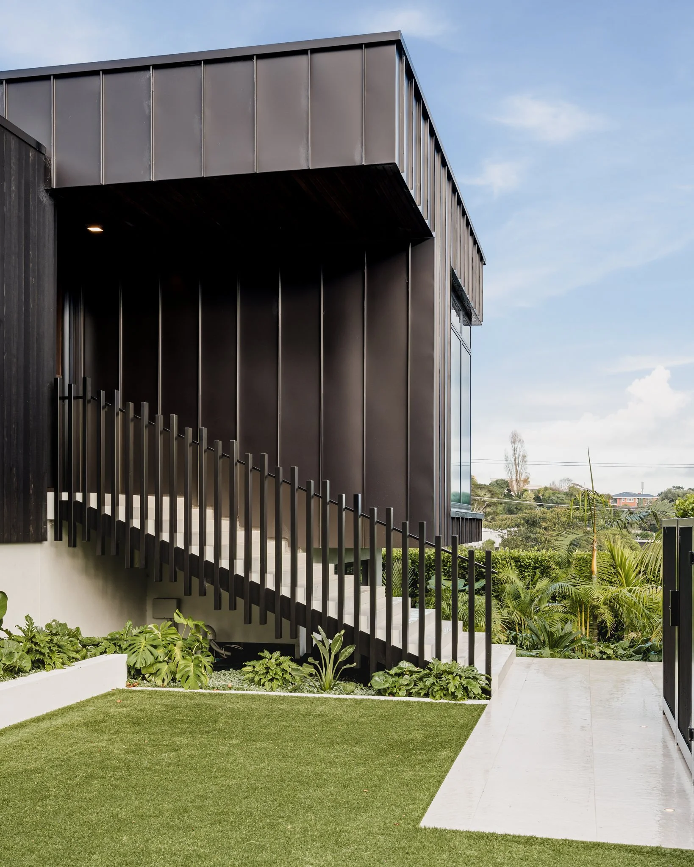
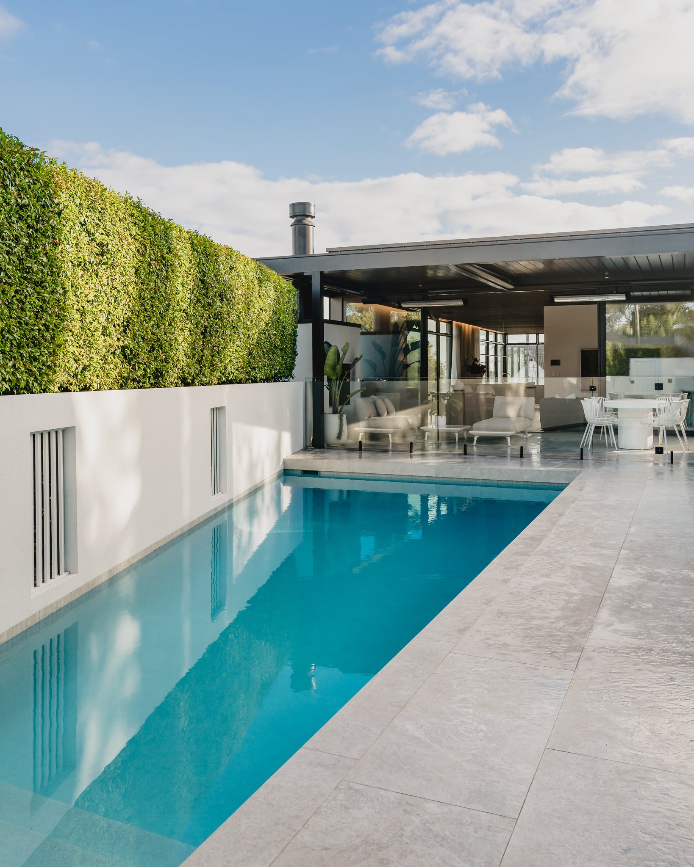
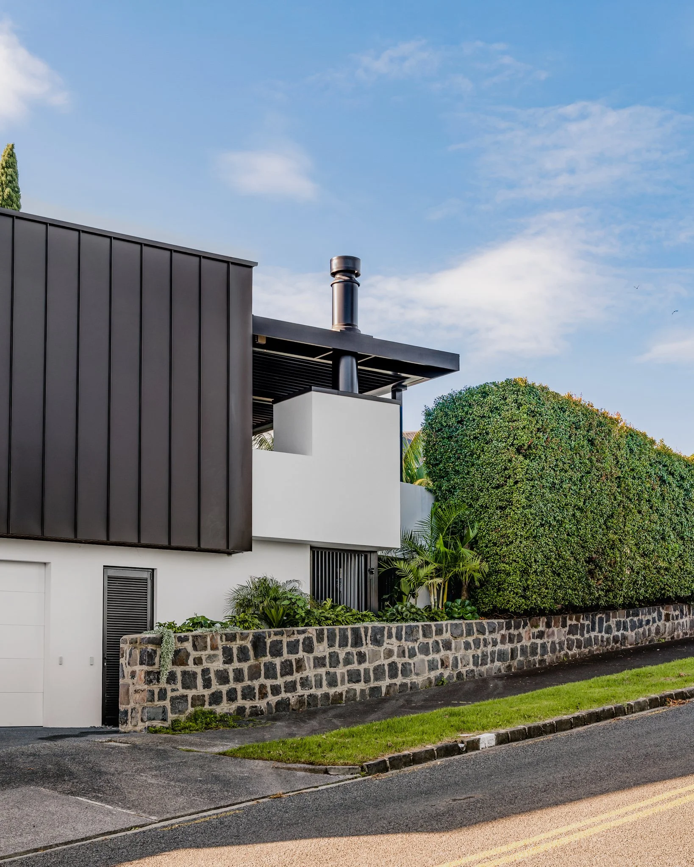
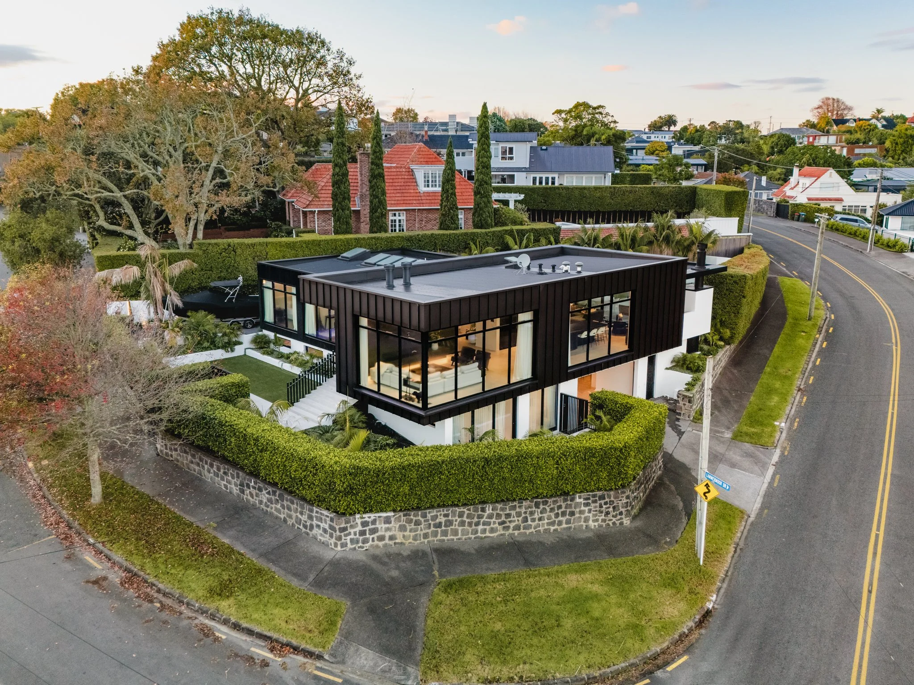
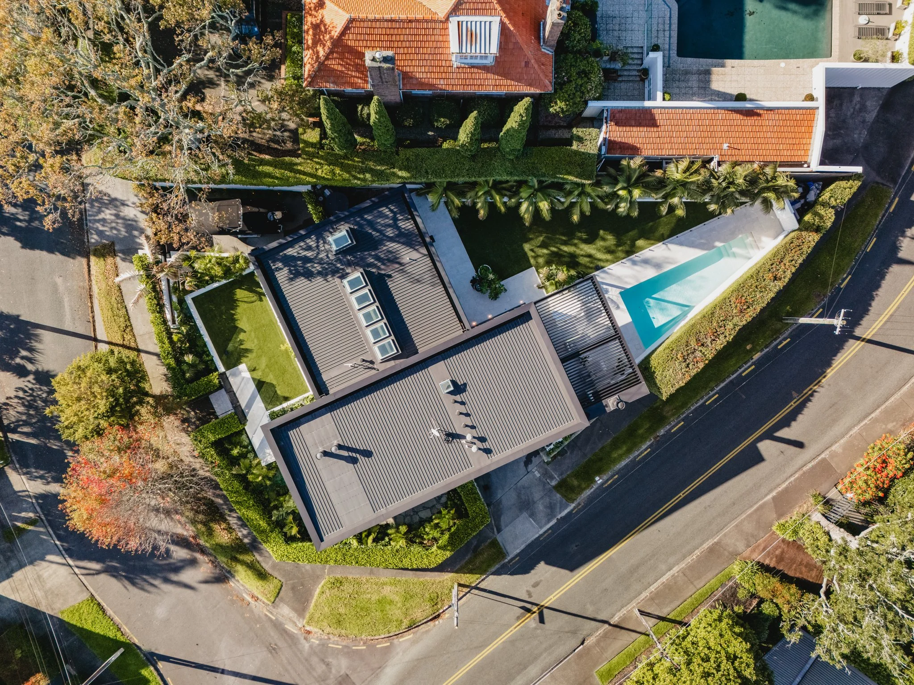
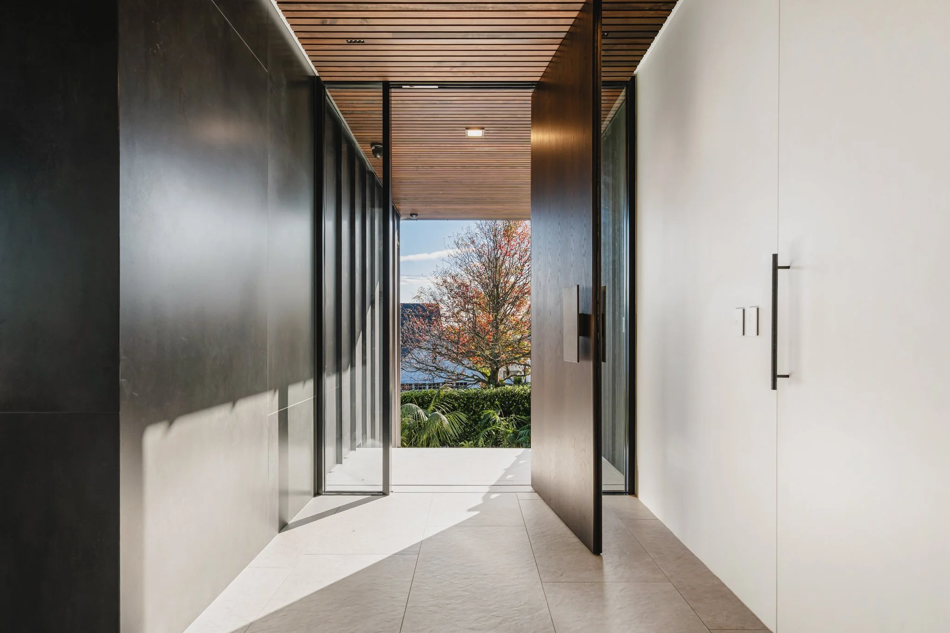
The architecture is direct and unhurried. A dark vertical seam metal upper volume sits above a white rendered base, anchored to the street by a heritage basalt stone wall that has stood on this St Heliers corner far longer than the house above it. Floor-to-ceiling black-framed joinery runs the length of the living spaces, making the boundary between inside and out largely a matter of choice.
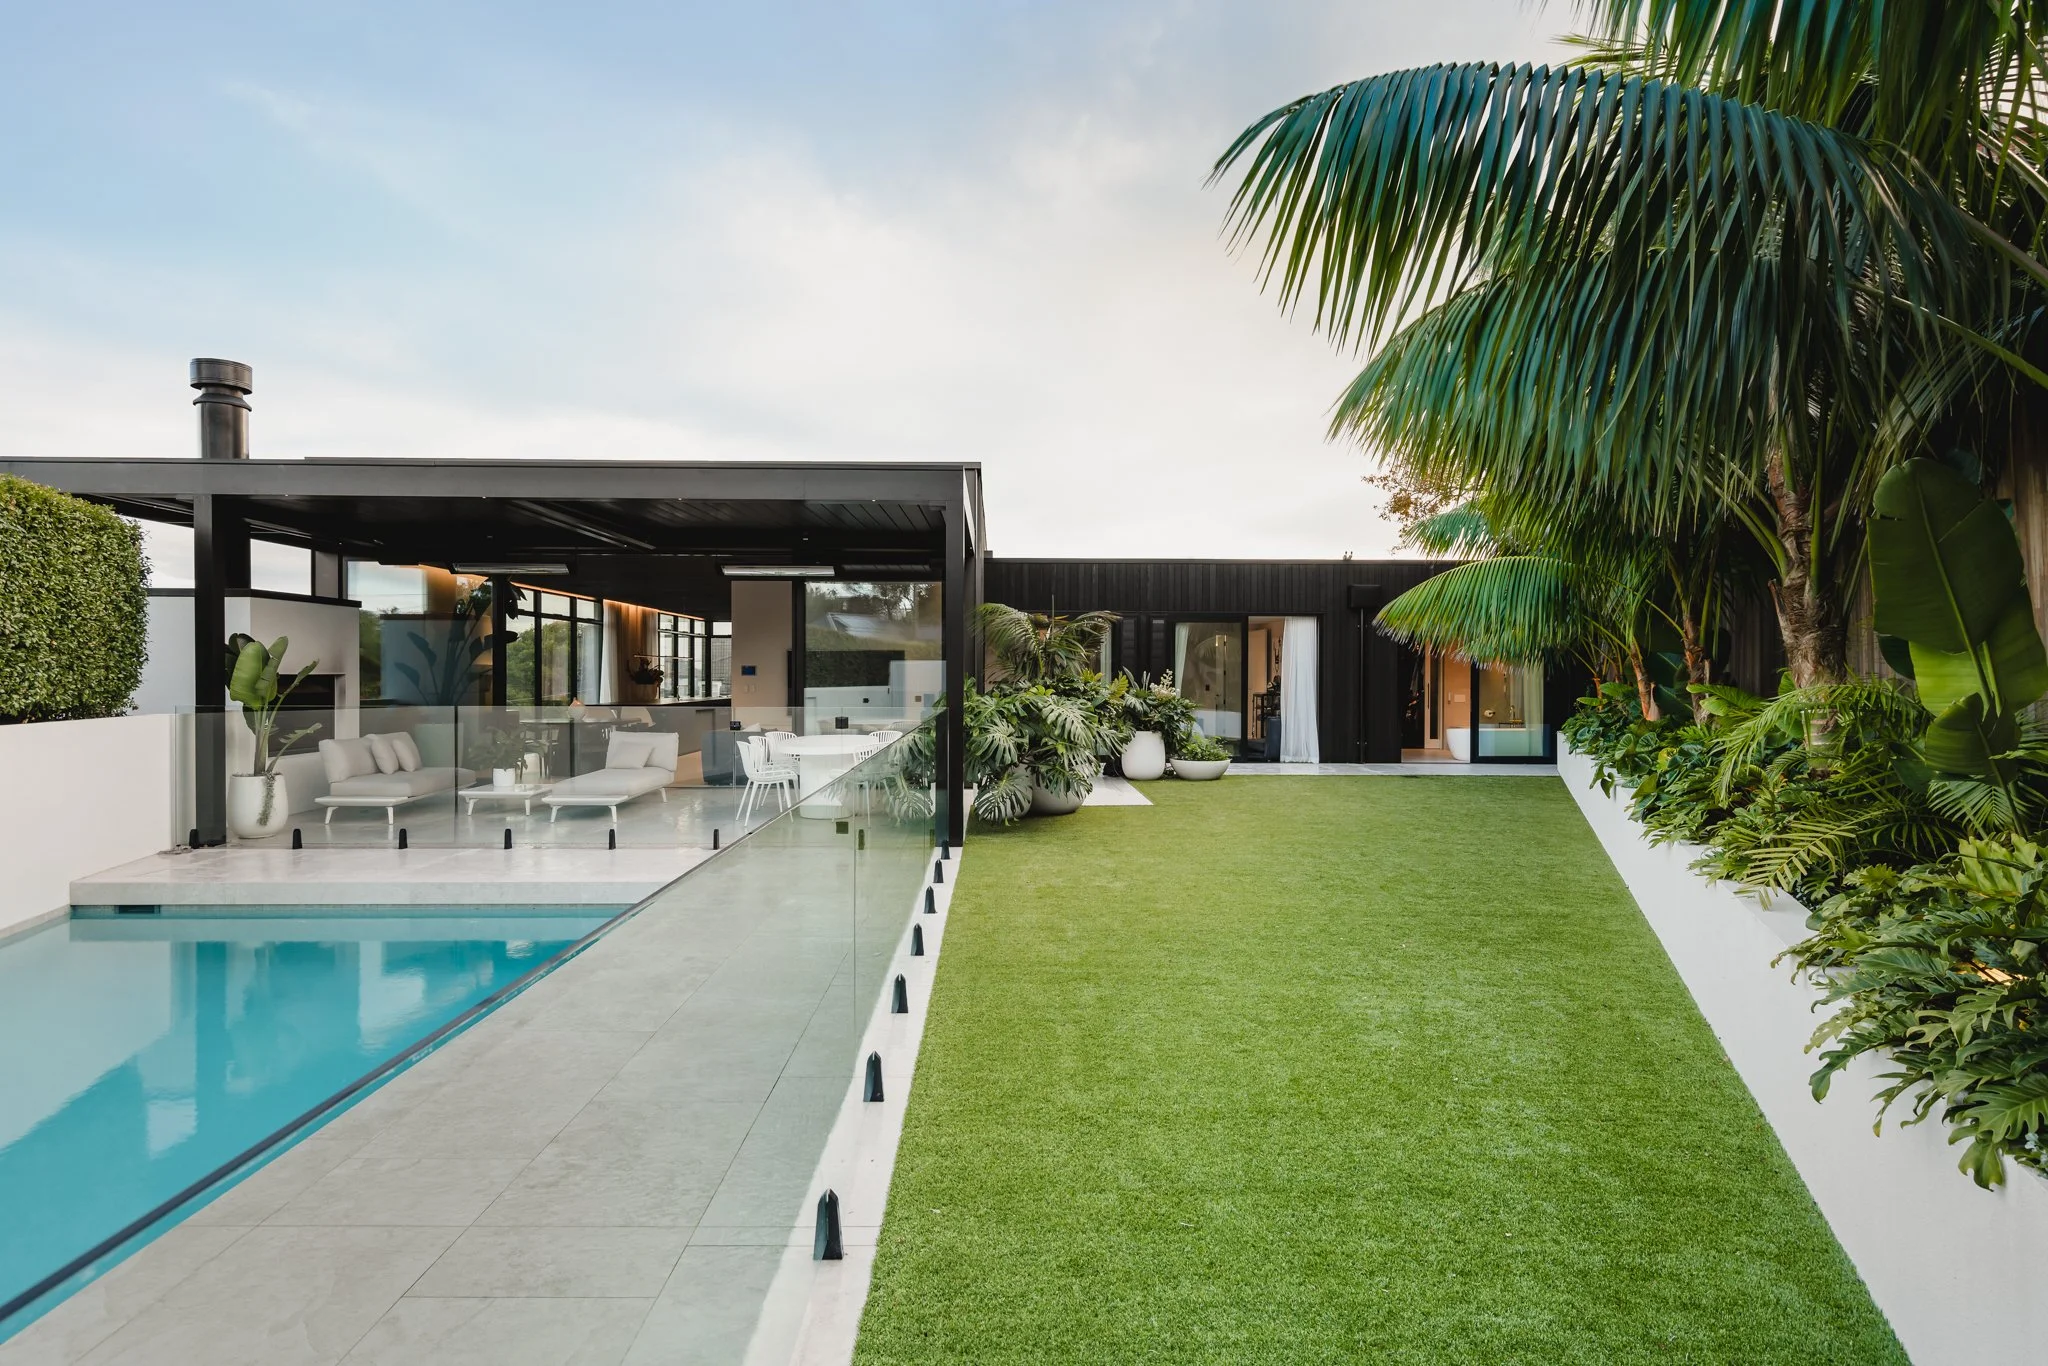
The gardens are the work of Xanthe White, a landscape of clipped hedging, tropical plantings and considered structure that holds the building quietly within its site.
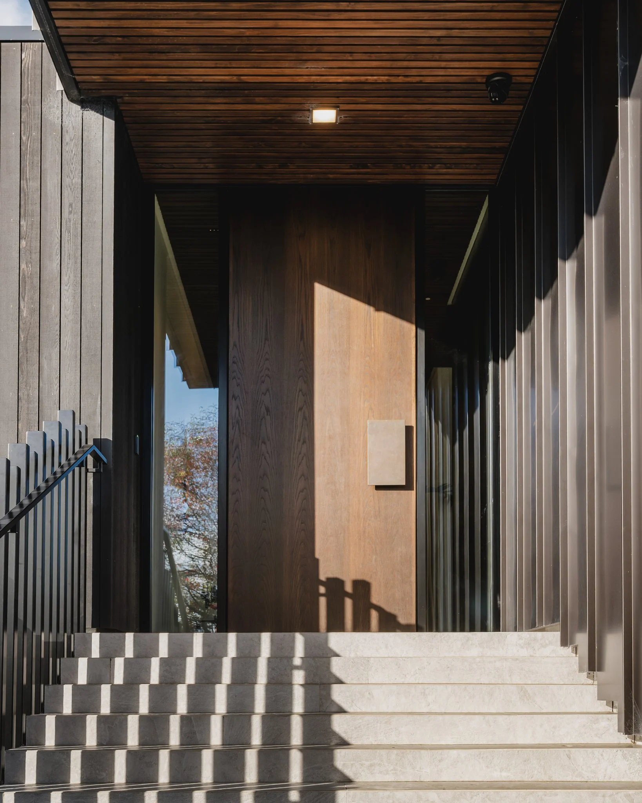
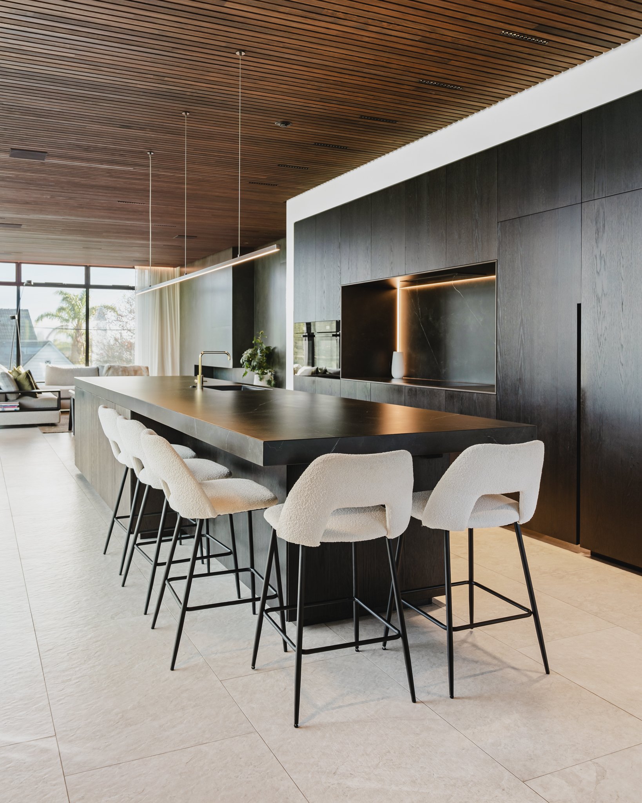
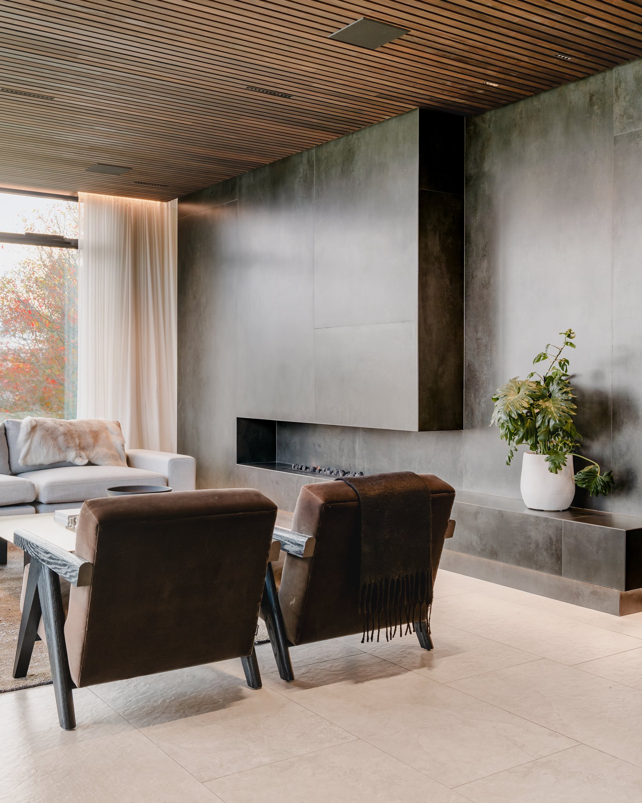
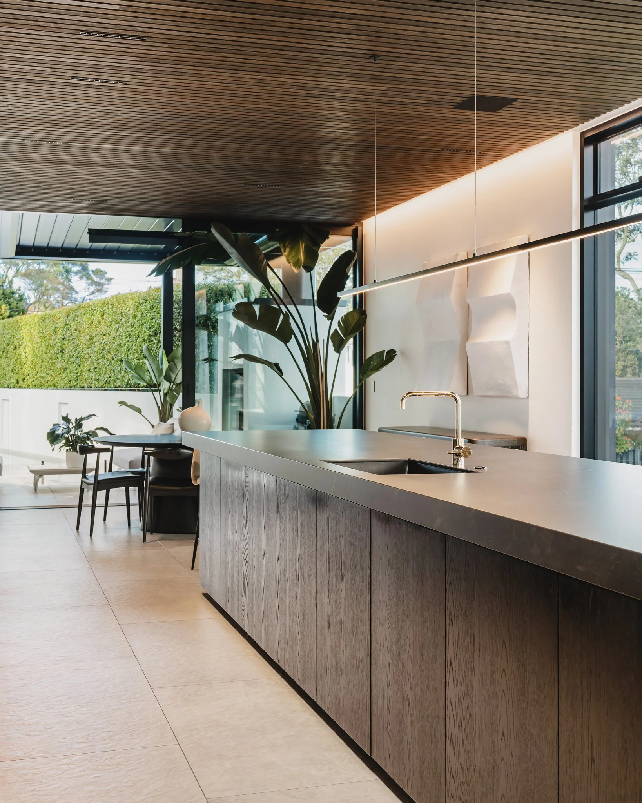
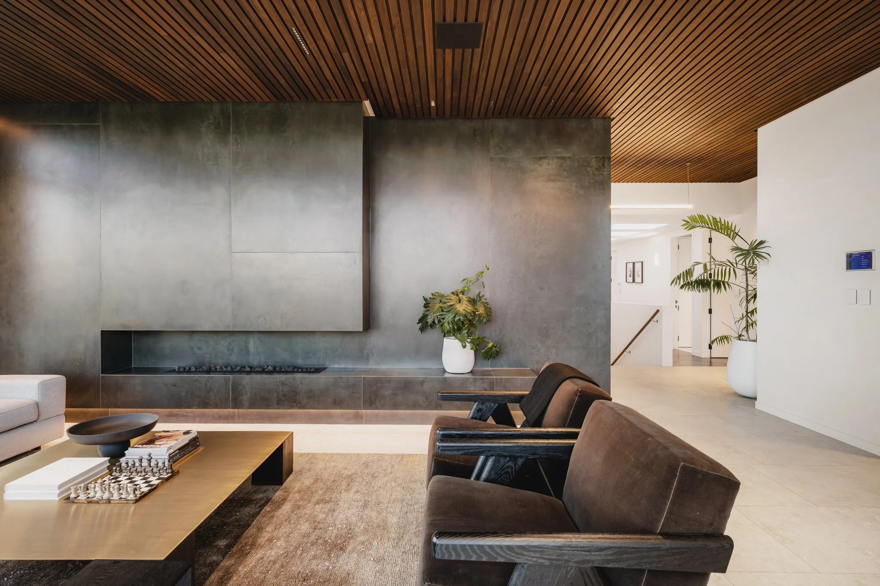
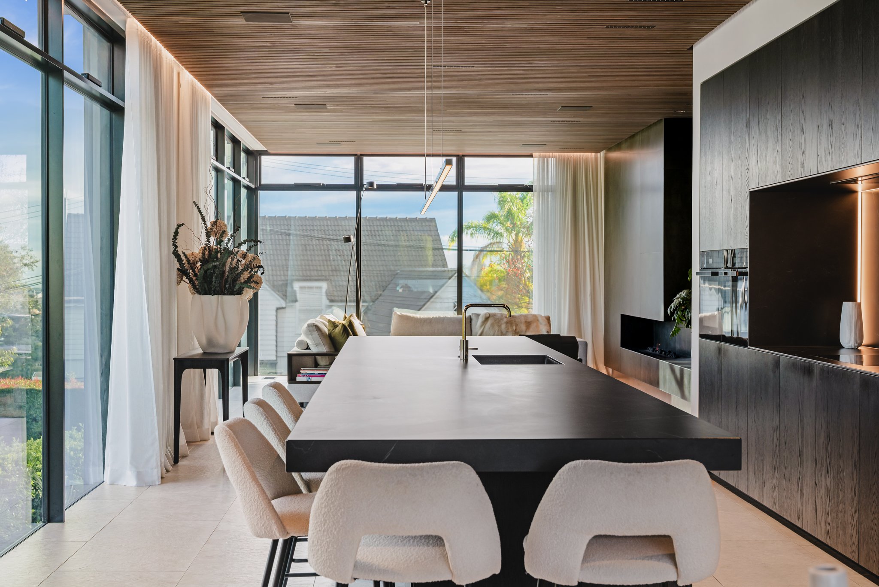
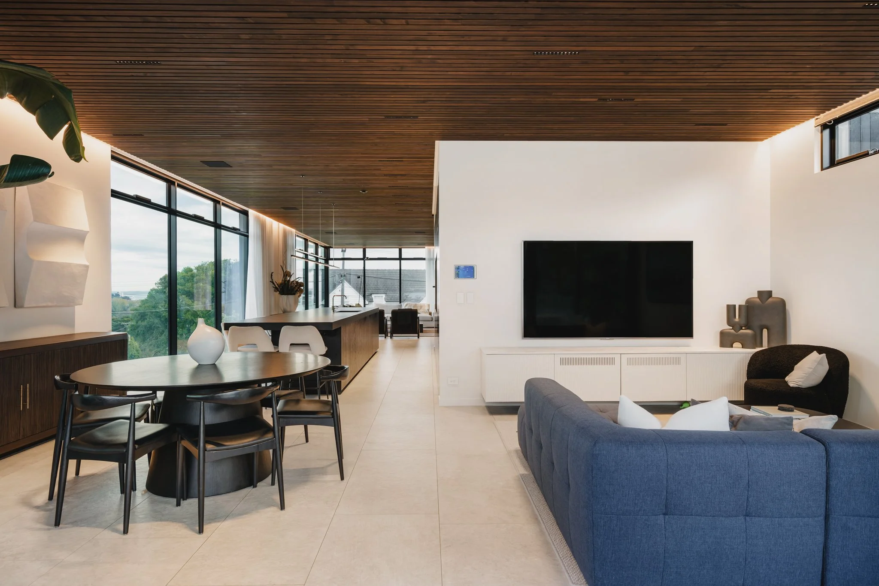
Inside, the material palette is consistent and deliberate. Slatted timber ceilings run throughout. Stone floors are honed and pale. Dark oak cabinetry is used with restraint. A concrete-effect feature wall anchors the living room, where a wide-format gas fireplace sits low and flush. LED lighting is recessed and ambient, never decorative for its own sake.
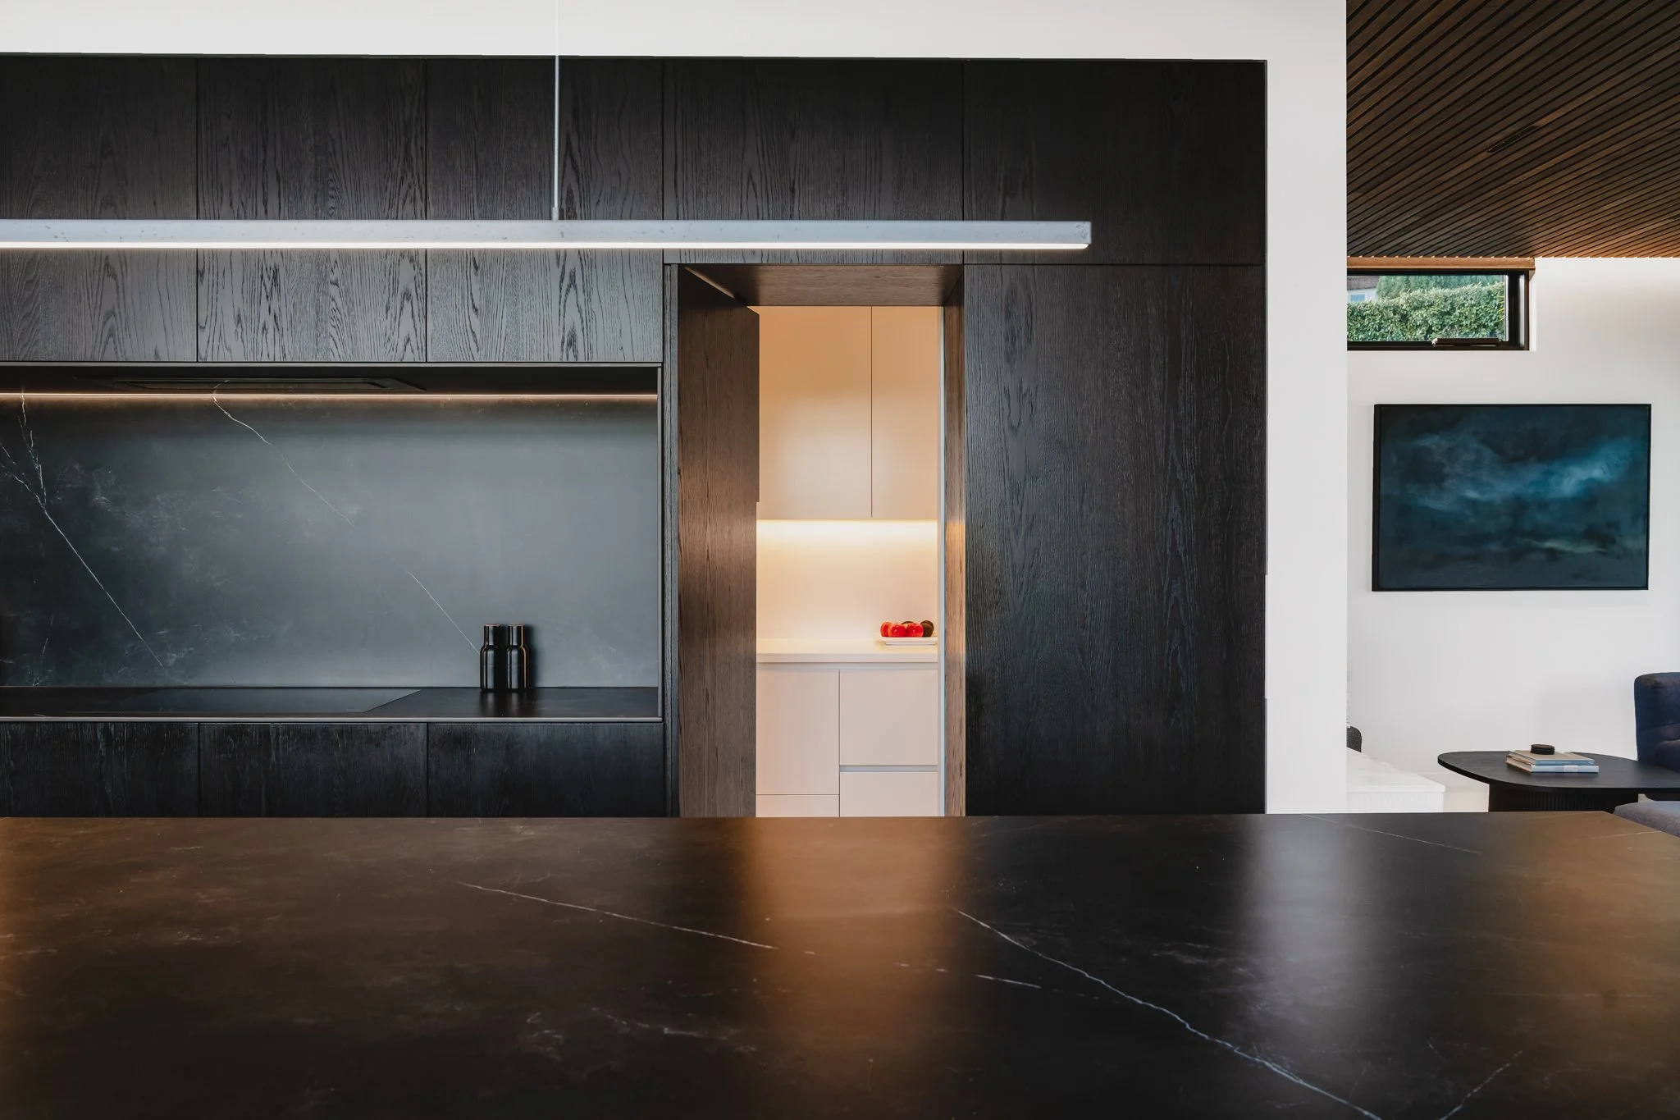
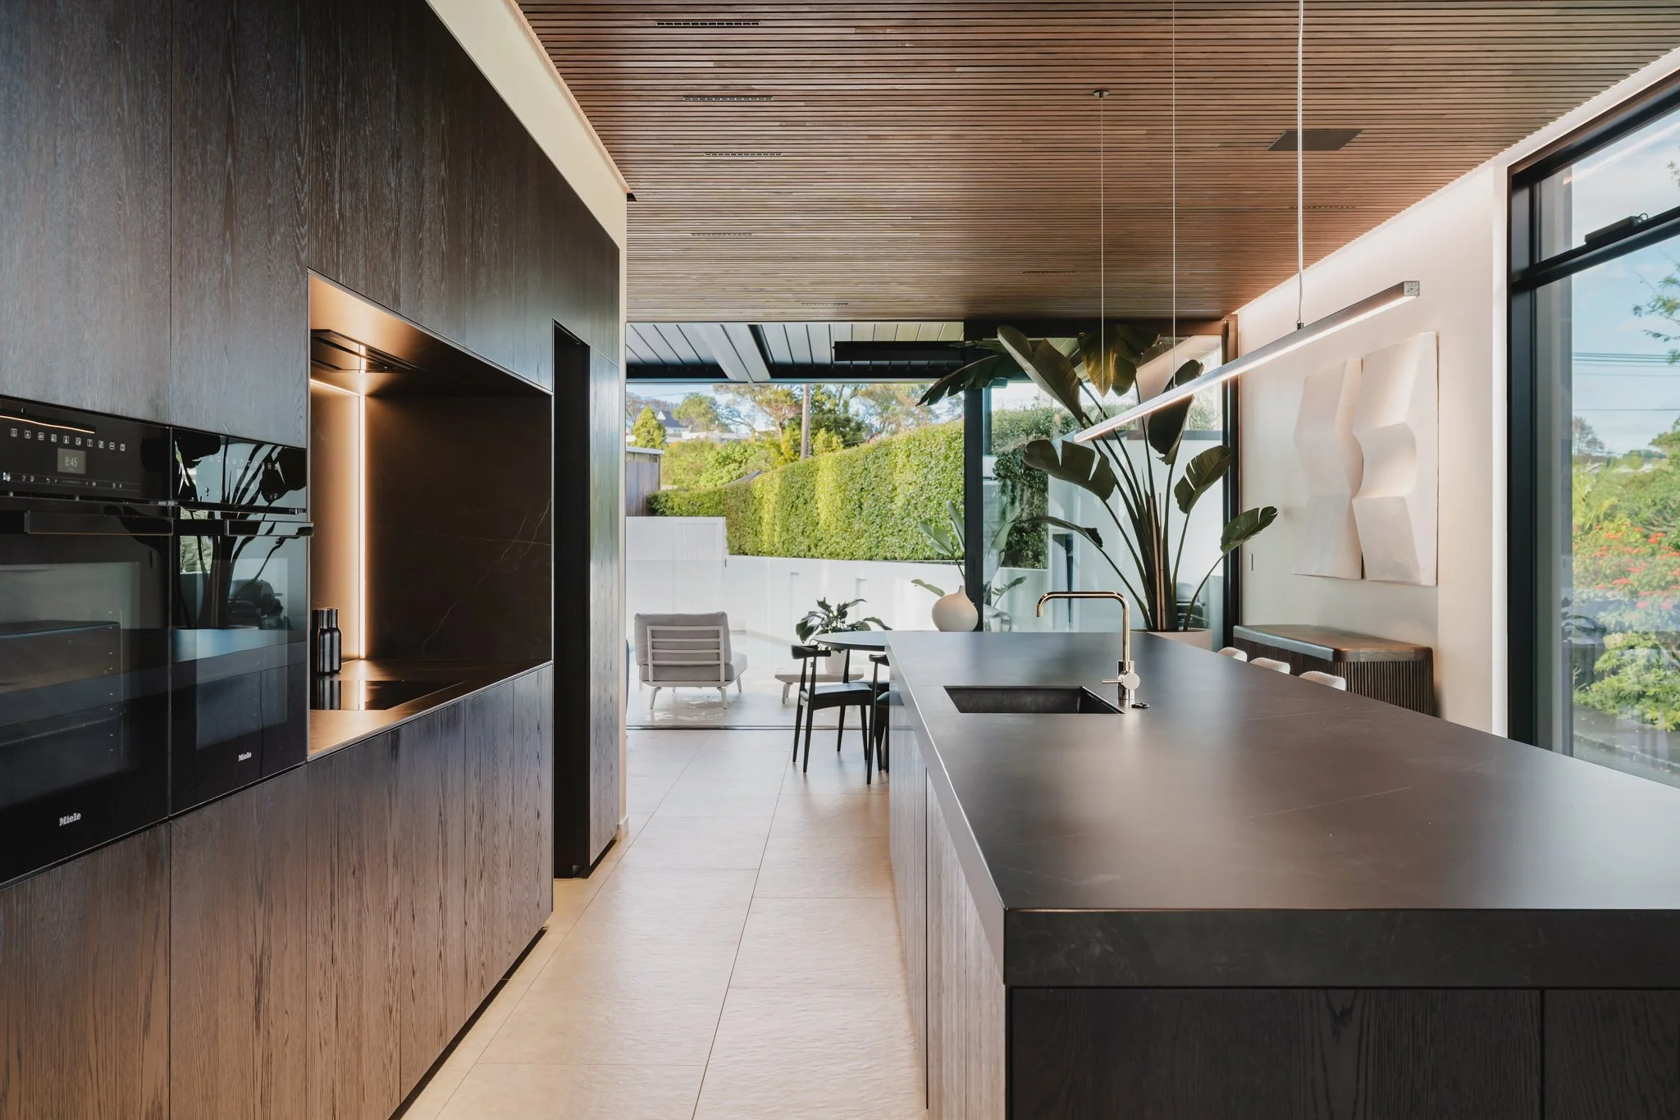
The kitchen is long and considered, a dark stone bench running the full length of the room, with blackened oak cabinetry below and a concealed scullery behind. A linear pendant holds the space. The dining area opens directly to the outdoor pavilion, pool and spa beyond.
The bespoke handrails and stair details are the kind of thing that only appear when the person commissioning the work is also the person who will live with it daily. Handcrafted and precise, they are quiet evidence of a standard applied without exception.
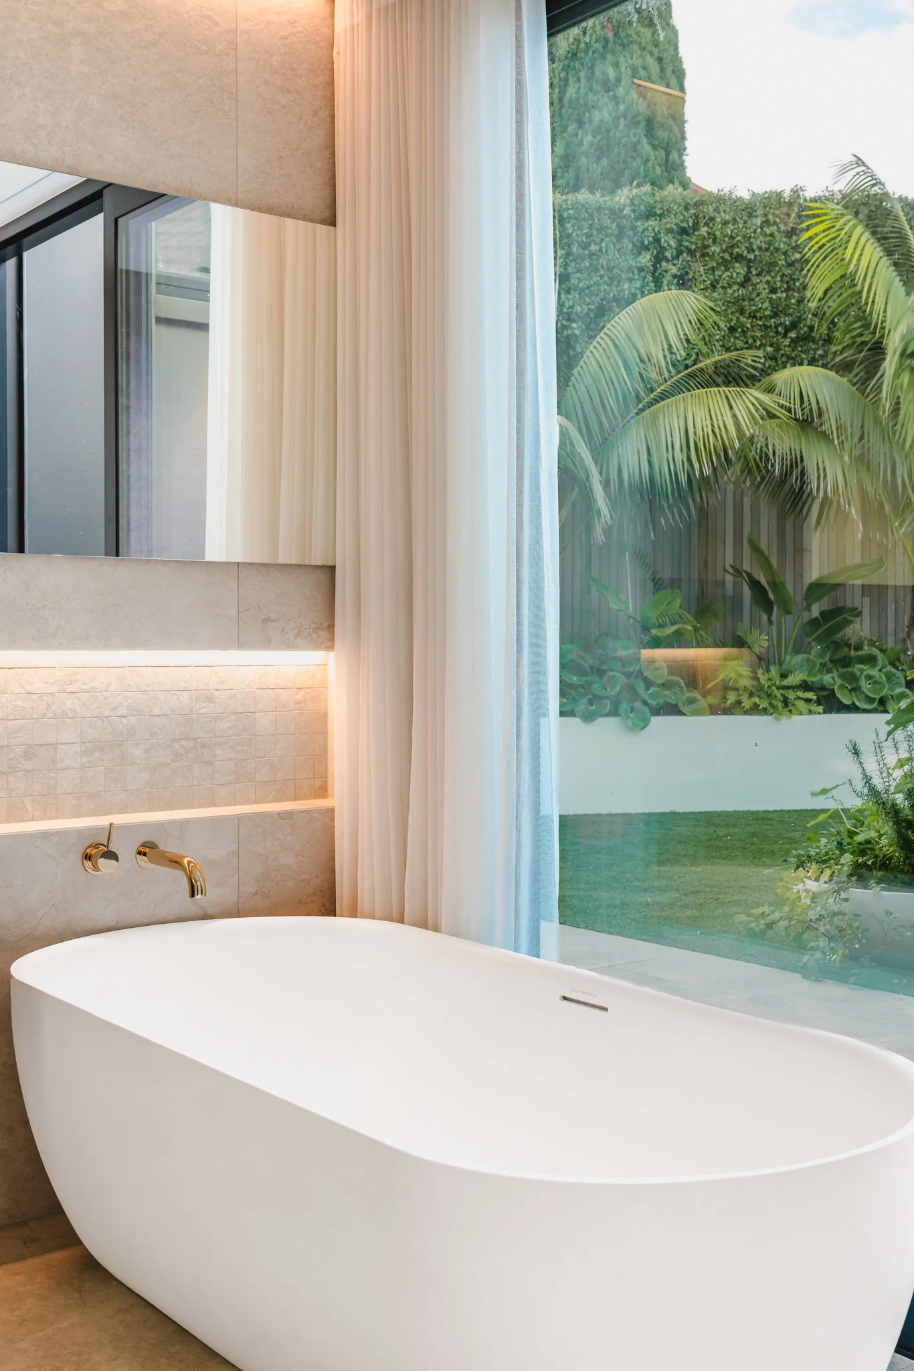
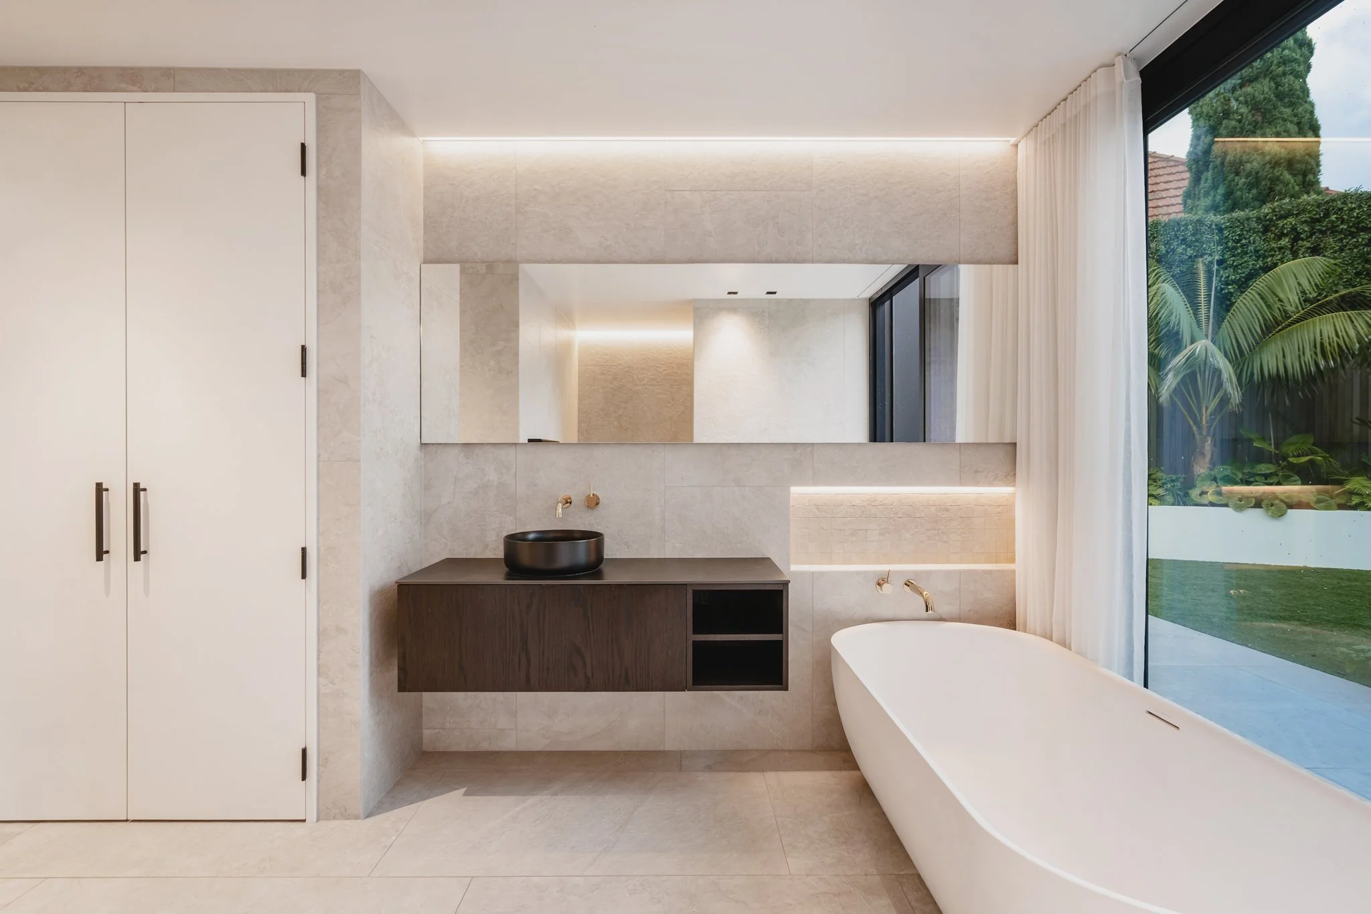
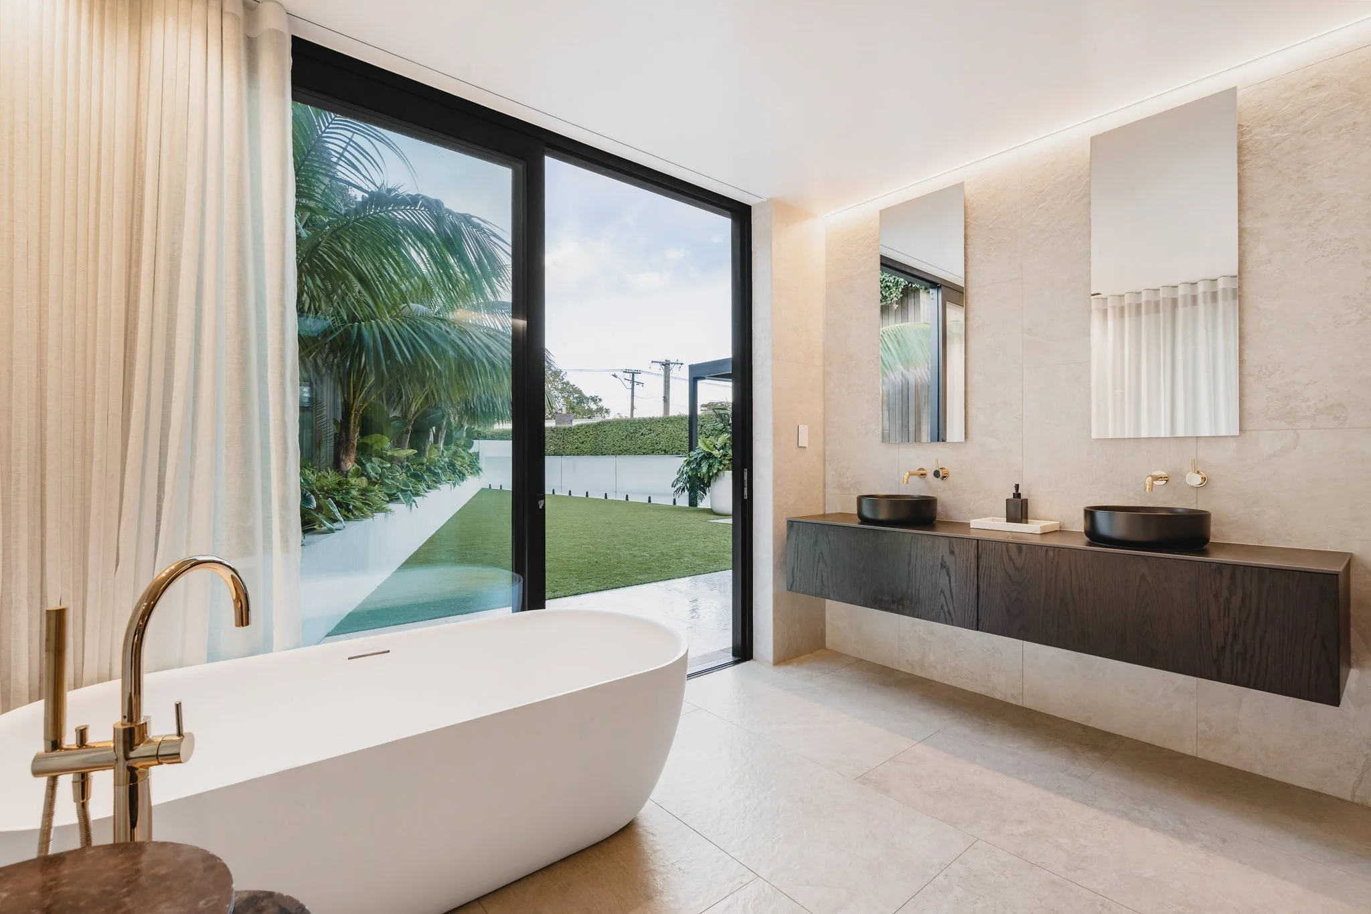
Four bedrooms across two levels are served by four bathrooms. The master suite looks out through full-height glazing to a private garden courtyard, a freestanding bath at the window. The lower level contains a self-contained studio with its own bedroom, lounge and bathroom, finished to the same standard as the home above.
Extensive excavation made the lower level possible, and a concrete mid-floor keeps the two levels acoustically separate.
A five-car garage with workshop and storage completes the programme.
Project Scope: concept design, developed design, council consent management, onsite monitoring.
Build by Onform Construction
Engineering by DHC
Landscape Design Xanthe White
Captured by Sam Warner