
Undressed: What Garnet House Taught Us About Detail
A Macfie Architecture first: a house photographed with nothing in it.
No stylist. No hired furniture. No borrowed art leaning against a wall to fill a corner. Garnet House was shot empty because it sold before it was finished, unstaged and unadvertised, and by the time the camera arrived there was nothing left to sell.
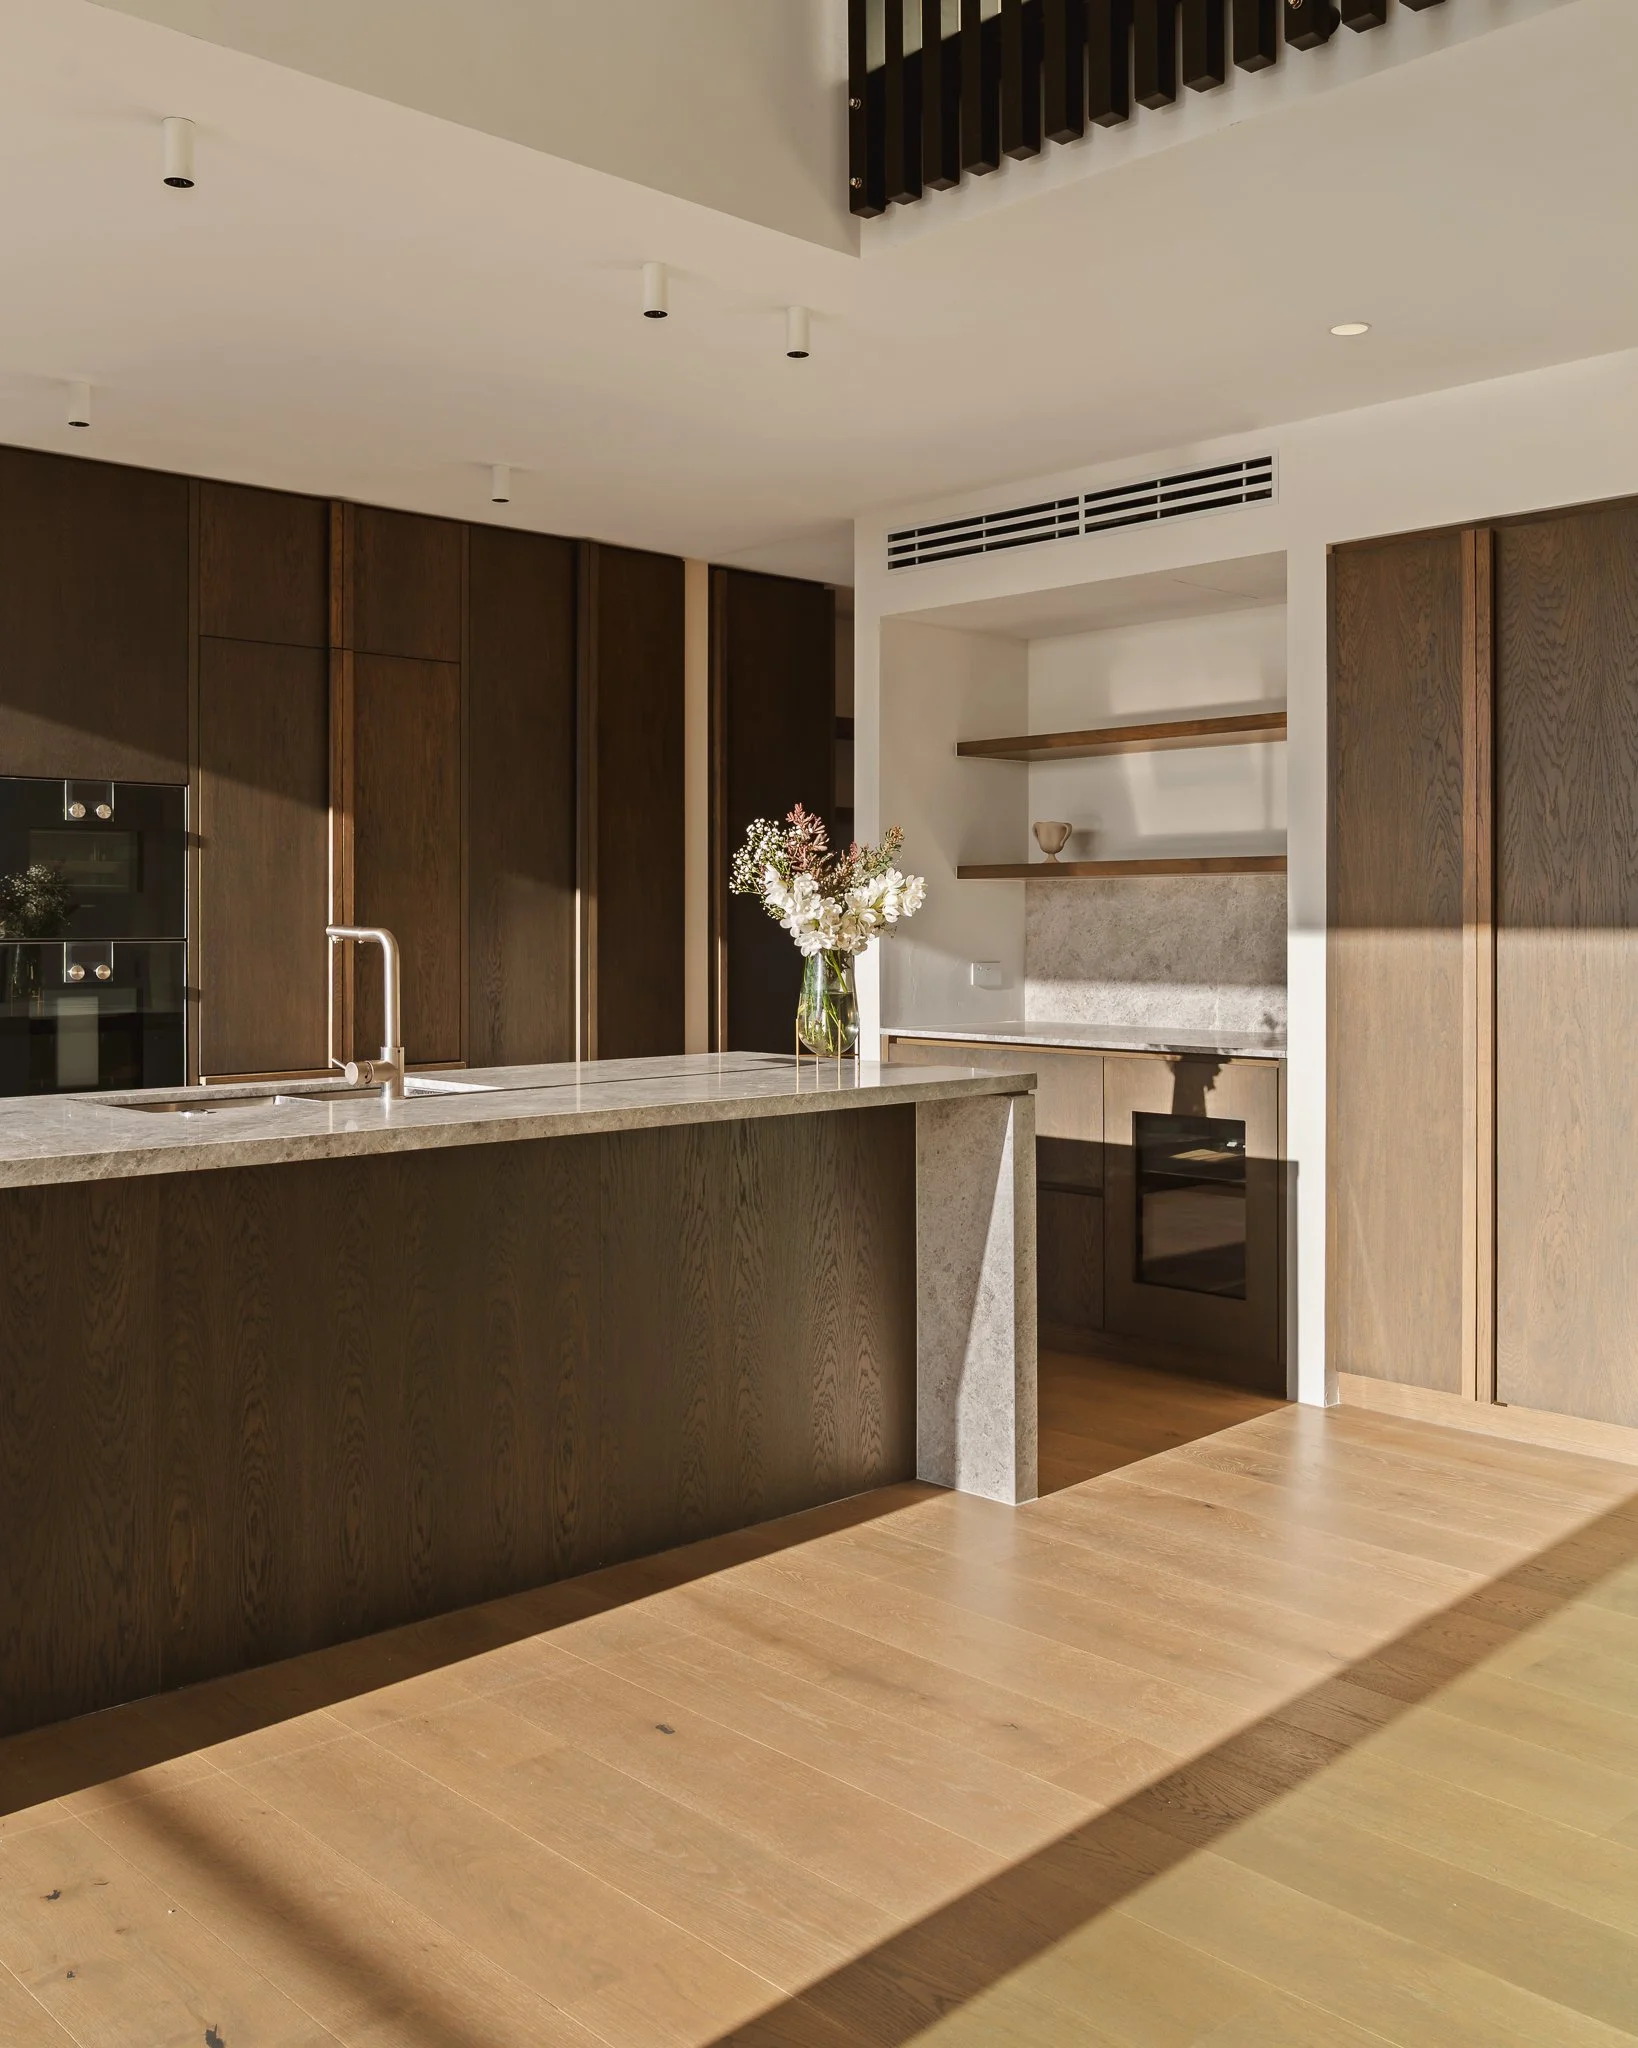
We had never done this before. Every project we have photographed has been dressed, and dressing a house is not deception, it is the ordinary courtesy of showing a home the way it will be lived in. But an empty house is a harder test. There is nowhere for a bad junction to hide behind a sofa. No rug to soften a floor that does not quite work. The architecture stands or falls on its own.
We were curious to see what it would look like. It turned out to look like the drawings.
The misconception.
Most people who find us find us through a villa.
That is fair enough. Heritage renovation is the backbone of this practice and has been for twenty years. Bungalows and villas in Point Chevalier, Grey Lynn, Ponsonby, Freemans Bay.
Character homes that need to hold a growing family without losing what made them worth buying.
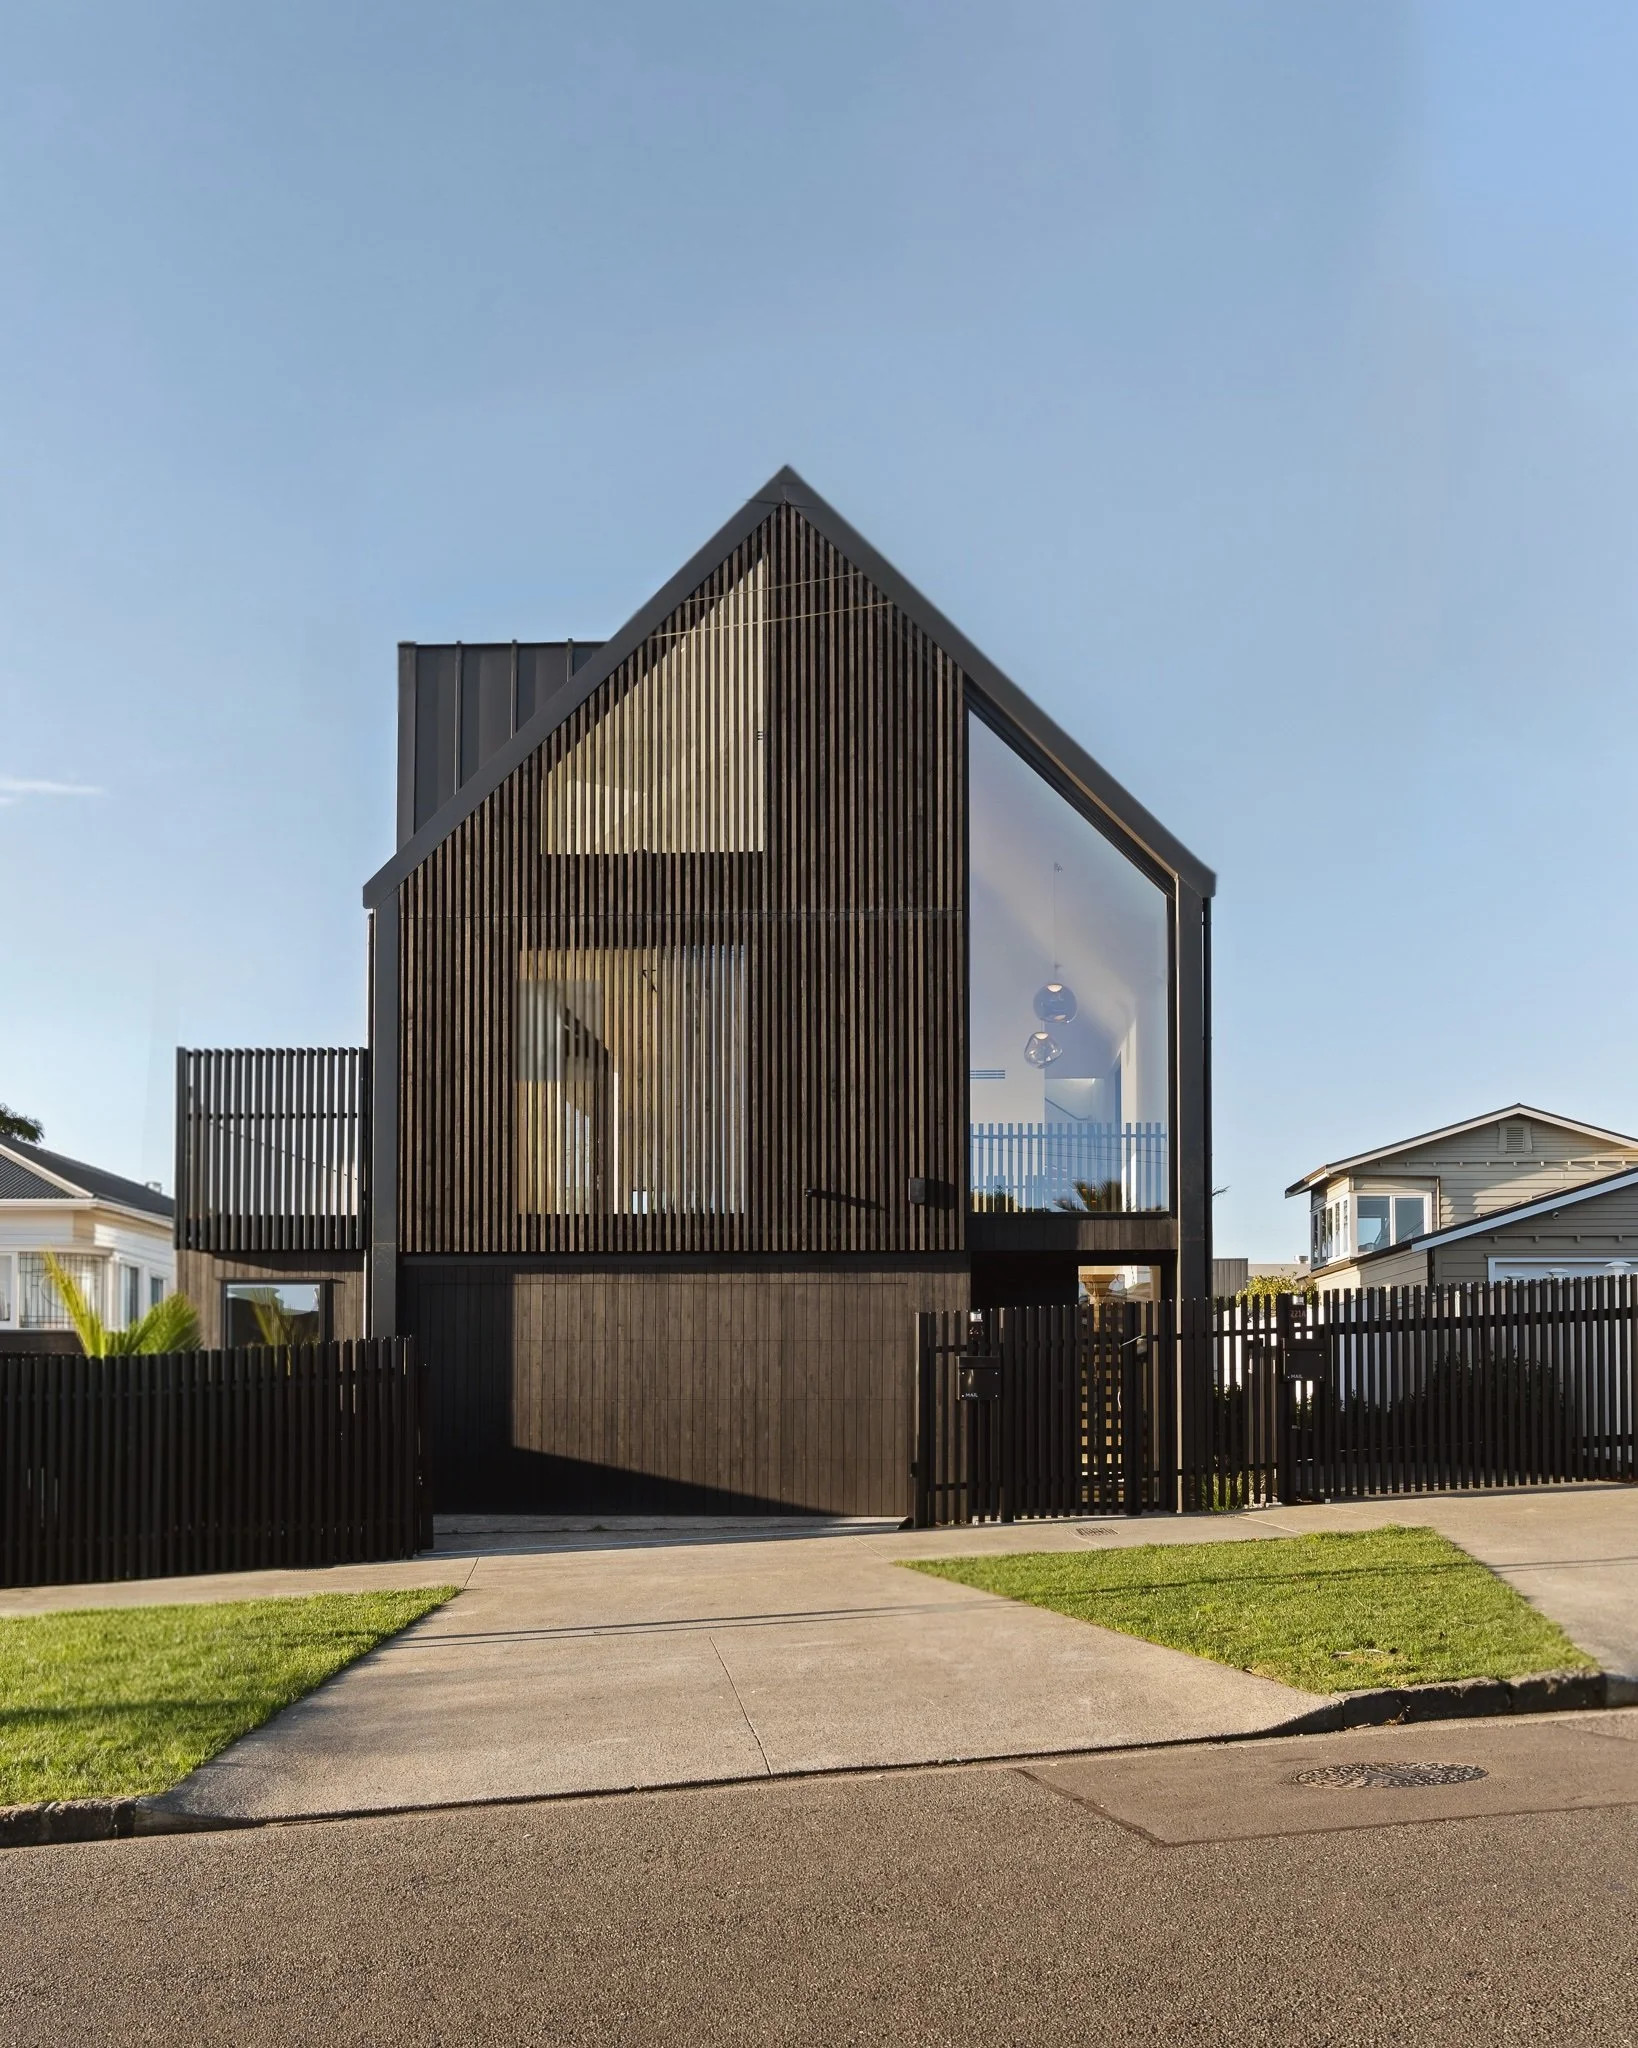
What surprises people is how much new-build work we do, and how much we want to do. Garnet House is a contemporary gable-form residence in Westmere with nothing heritage about it. So is the Westmere Bungalow. So is the bespoke new-build we completed in St Heliers with Onform Construction. These are not a sideline. They are some of the most considered work in the studio.
And the reason they work, we think, is the heritage habit.
What a villa teaches you.
A villa is unforgiving.
Everything in it was made by hand to a system of proportion that had been refined over decades, and if you put something into it that does not respect that system, the house tells you immediately. A skirting that dies into a wall at the wrong height. A new opening a hundred millimetres off centre. A cornice that stops where it should turn. None of these are structural problems. They are all obvious, and once you have seen one you cannot stop seeing it.
Working in heritage for twenty years trains you to notice at that scale. Where things meet. How a line carries through from one room to the next. Whether a detail was resolved or merely finished.
The assumption is that contemporary design frees you from all of that. In practice it does the opposite. A villa gives you ornament to absorb a mistake. A clean modern interior gives you nothing. The surfaces are larger, the lines are longer, and the reveal that is two millimetres out is the only thing in the room.
So the attention does not relax on a project like Garnet House. It intensifies.
Where it shows
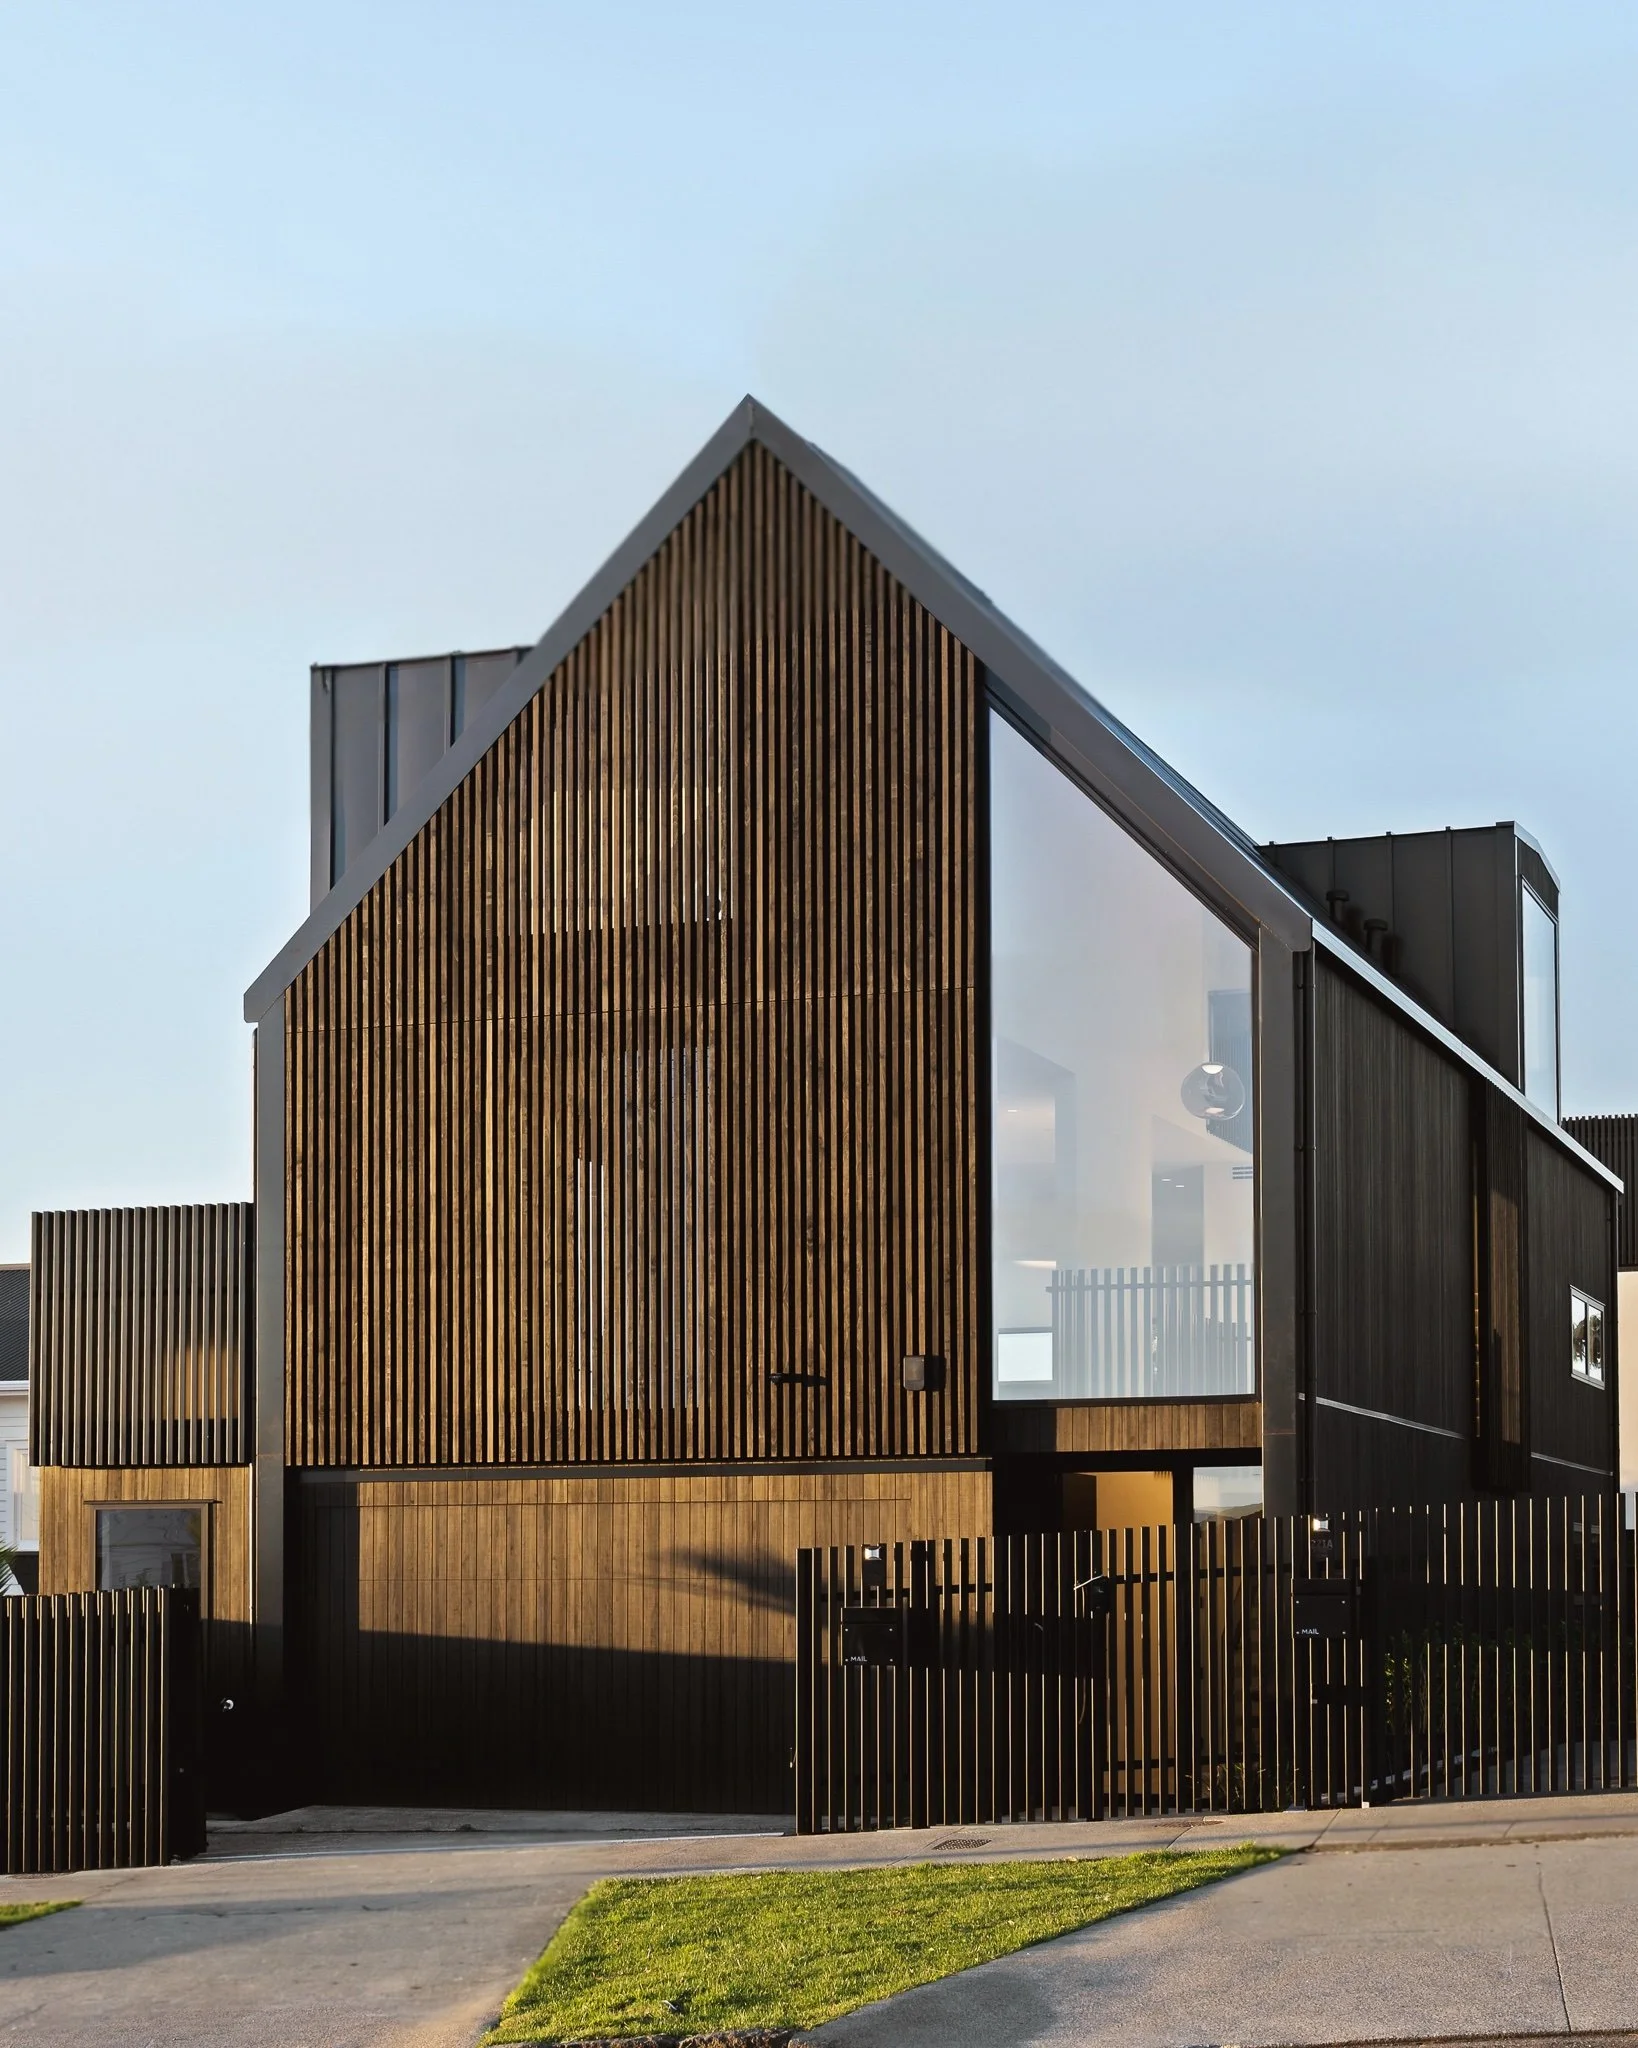
The exterior is one material move. A gable form screened in vertical Abodo, set against dark-stained board with a standing-seam roof above. Texture, depth and shadow drawn from a single decision, which only holds together if the spacing and the junctions are right.
Inside, the proportions were set to bring sun into every room. Living sits at the upper level and opens through full-height sliders to a screened deck, with views across the harbour to the city. A triangular window cut into the pitch of the roof draws light down through a central void. The ground floor bedrooms open directly to lawn and pool.
Then the detail concentrates, developed alongside Spatial Studio.
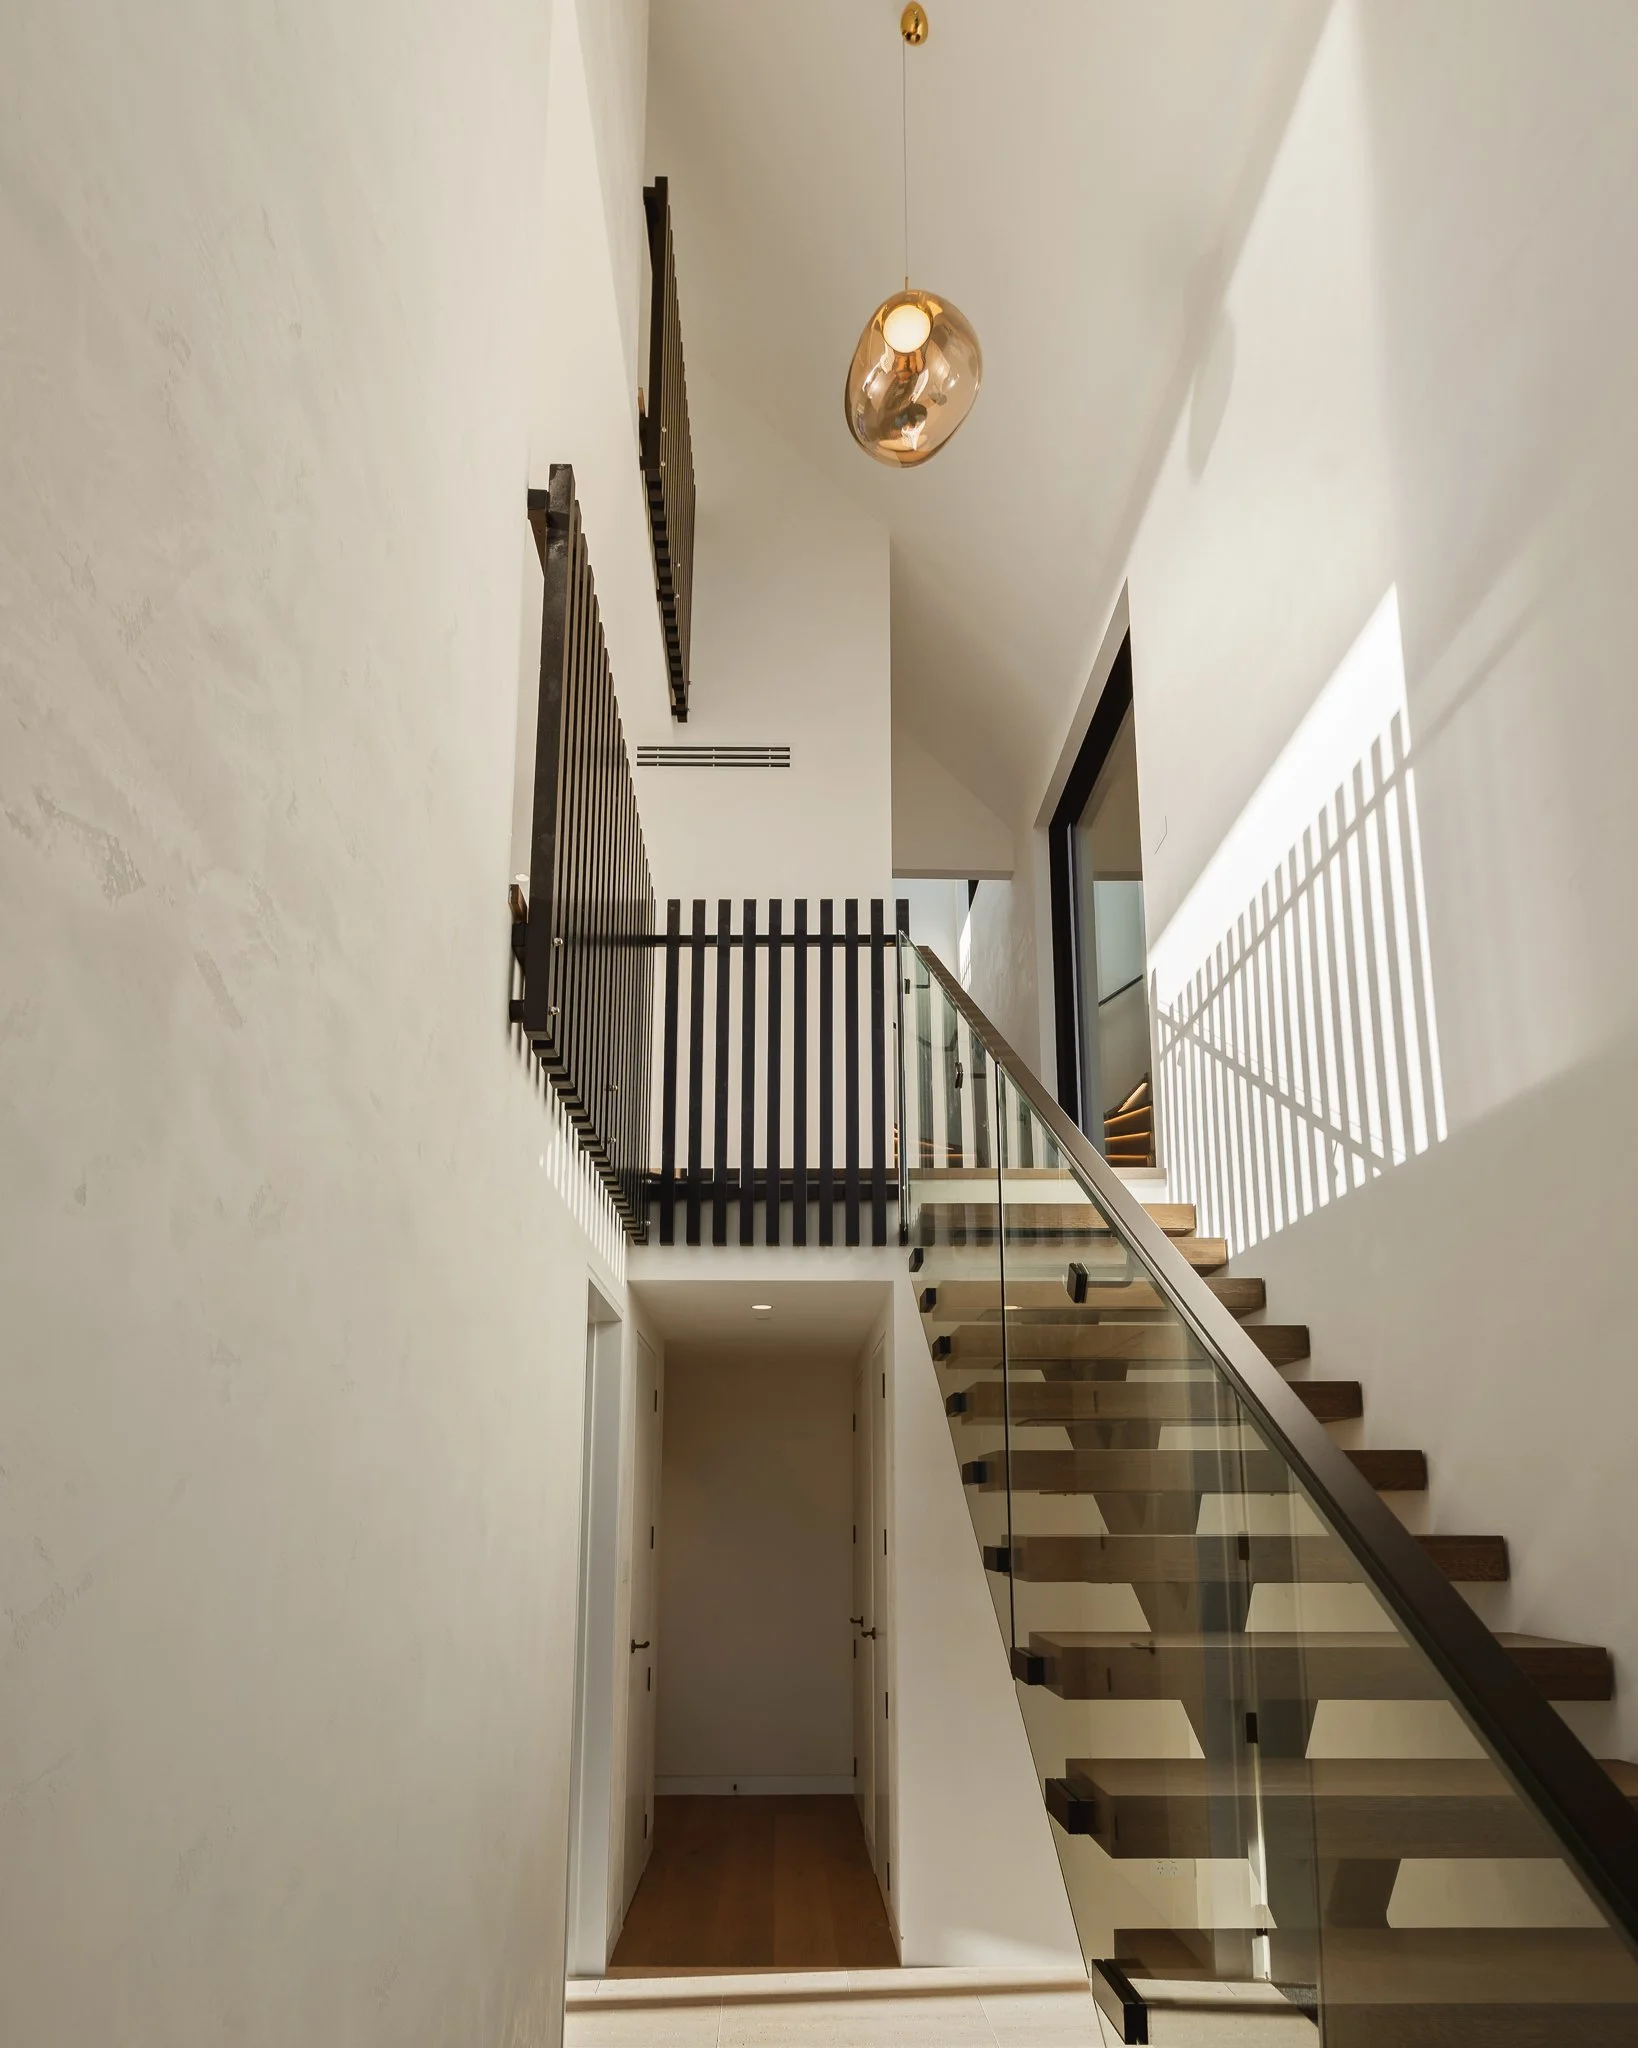
A stone island with mitred returns, so the slab appears to fold rather than meet. Dark-stained oak joinery running the full length of the wall with a fully fitted scullery concealed behind it. Floating oak treads rising against textured plaster. In the powder room, a solid travertine trough basin against stacked ceramic tile with brushed tapware. In the main bathroom, large format stone paired with a freestanding bath set to a window.
Not one of those is a large gesture. Cumulatively they are the whole house.
The point.
We did not set out to prove anything with Garnet House. The empty shoot was a practical consequence of an unusually fast sale, not a concept.
But it did prove something, and it is the thing we would say to anyone who assumes we only work in heritage. The care is the same. The scrutiny is the same. A contemporary new-build is not a break from twenty years of villa work, it is that work applied to a different problem, where the tolerances are tighter and the margin for a lazy detail is smaller.
The street frontage and the architecture did the selling. There was nothing else there to do it.