PONSONBY VILLA | HERITAGE RENOVATION & EXTENSION
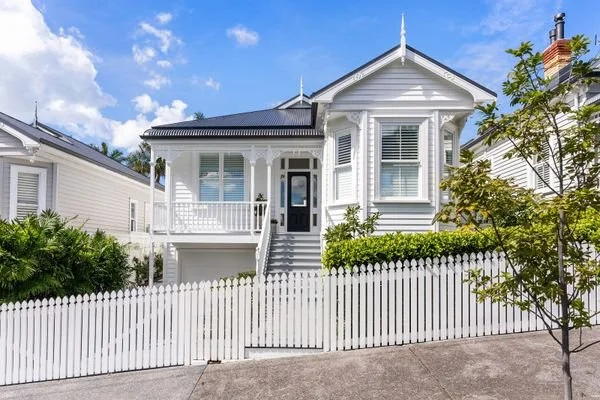
Some homes need a guiding hand. Others need someone willing to start almost from scratch. Ponsonby Villa needed the latter, with little left to salvage beyond its bones.
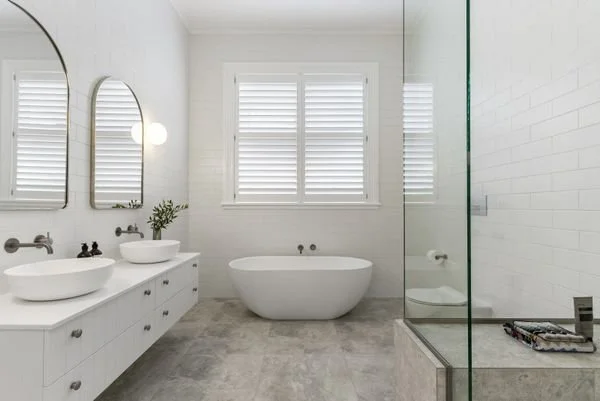
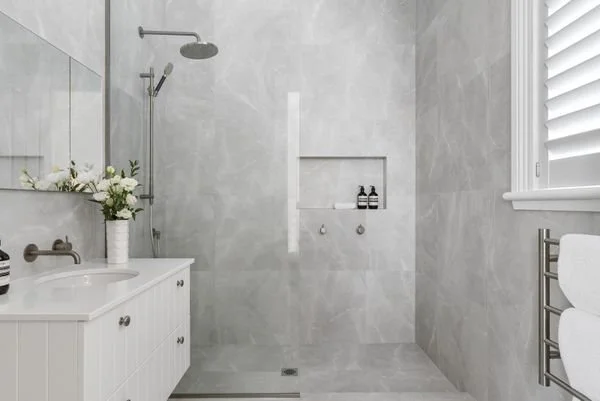
Macfie Architecture undertook an extensive renovation that touched nearly every part of the property, rebuilding from the inside out while preserving the villa's fundamental character.
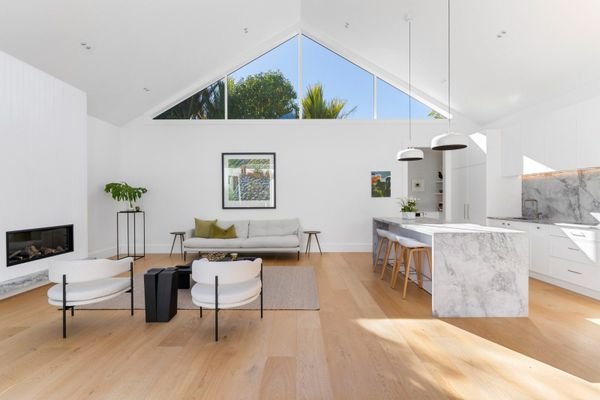
The design is organised around the home's wide central corridor - a generous spine that draws a clear sightline from the front of the house to the rear, past four bedrooms and ensuites, through a formal sitting area and dining room, and into the open-plan kitchen and living space beyond. It is the kind of layout that makes a home feel inevitable, as though it could never have been arranged any other way.
Sweeping high ceilings and large stacker doors dissolve the boundary between inside and out, the living spaces spilling naturally onto the outdoor entertaining area. Below, a significant excavation created an entirely new lower level - double garage, media room and wine cellar - adding both function and a quiet sense of occasion to what lies beneath.
The finishing touch belongs to our clients, whose extensive New Zealand art collection now lines the walls throughout, turning an already considered home into something closer to a private gallery.
Build by Stringer Construction
Engineering by DHC