POINT CHEVALIER BUNGALOW | HERITAGE RENOVATION & EXTENSION
From the street, nothing has changed. A white 1920s bungalow sits as it always has, one street back from Point Chevalier beach, giving away nothing of what happens behind it.
Our clients had lived in the house for two years before they came to us, long enough to know exactly what they wanted to keep. The previous owner had been there eighty years and left the place almost untouched. That originality was the reason they bought it, and preserving it was never in question.
The original entrance and front sitting room were restored around what was already there - leadlight windows, an ornate ceiling rose, and the side-positioned front door that is the giveaway of a proper bungalow. Within the existing footprint, damaged walls were rebuilt and one bedroom became an ensuite and walk-in wardrobe. Floors and walls were painted white throughout, a decision the clients were warned against and have never regretted.
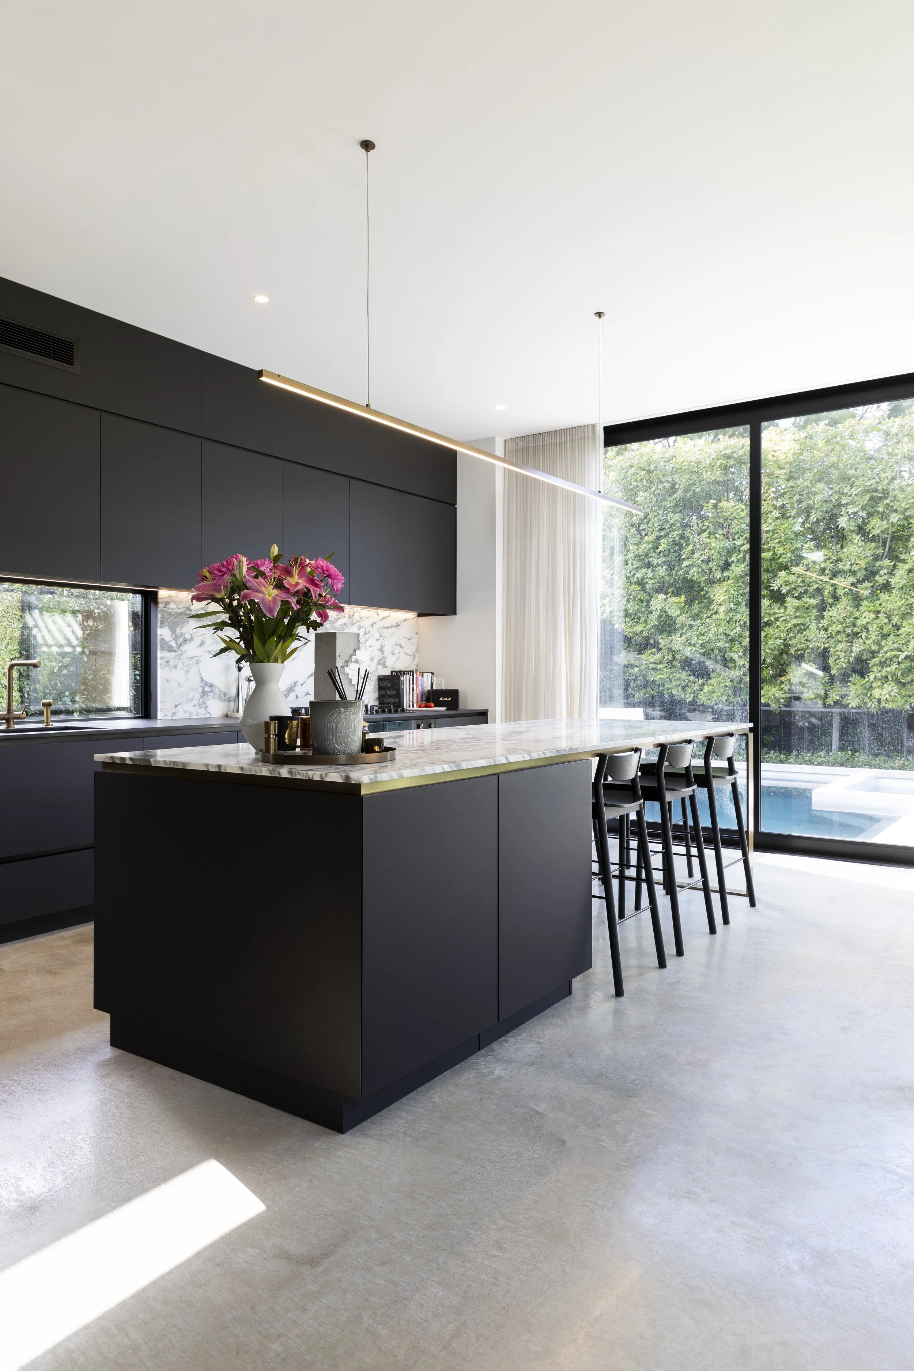
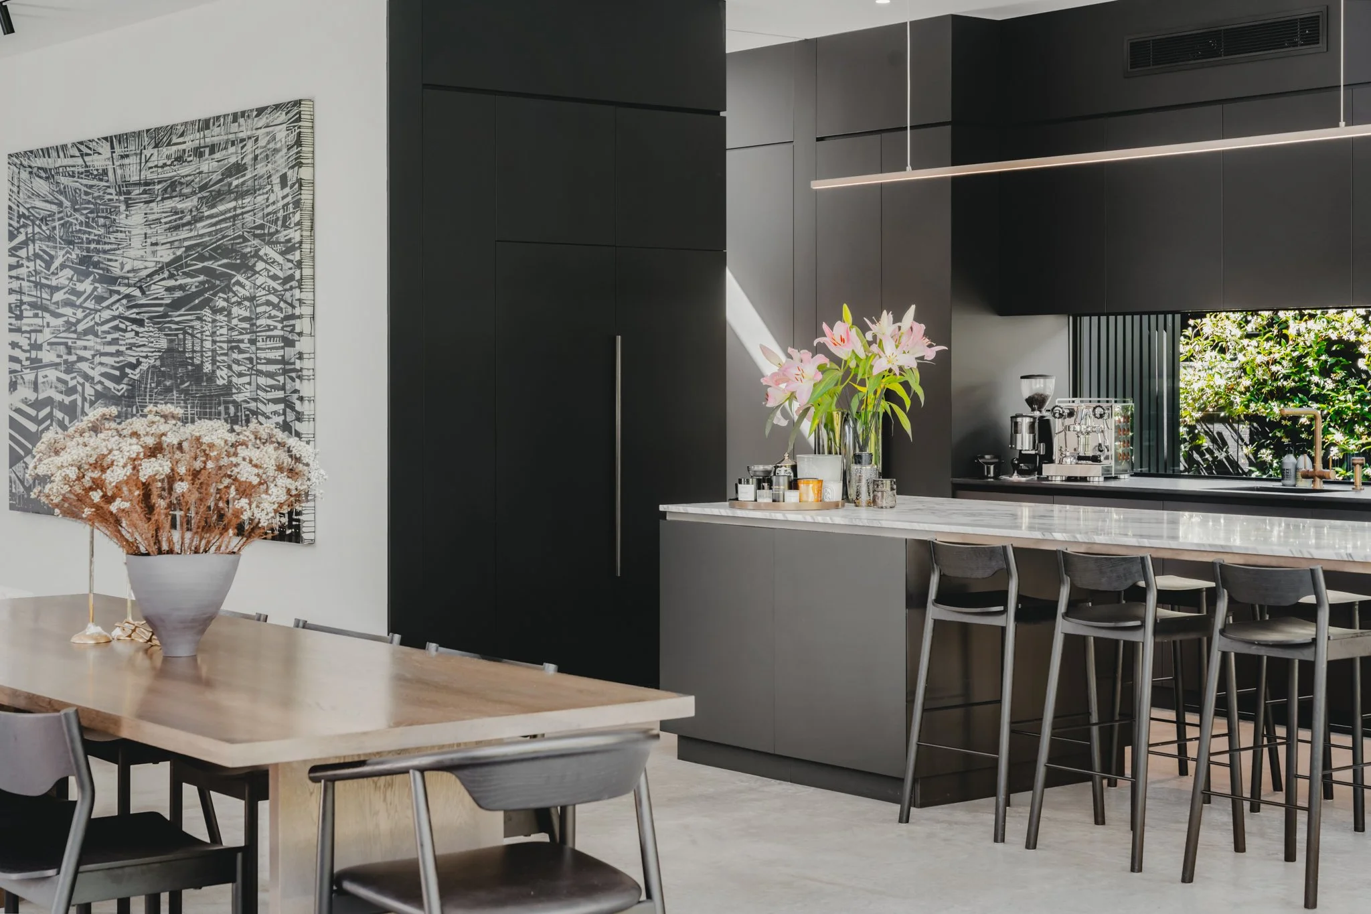
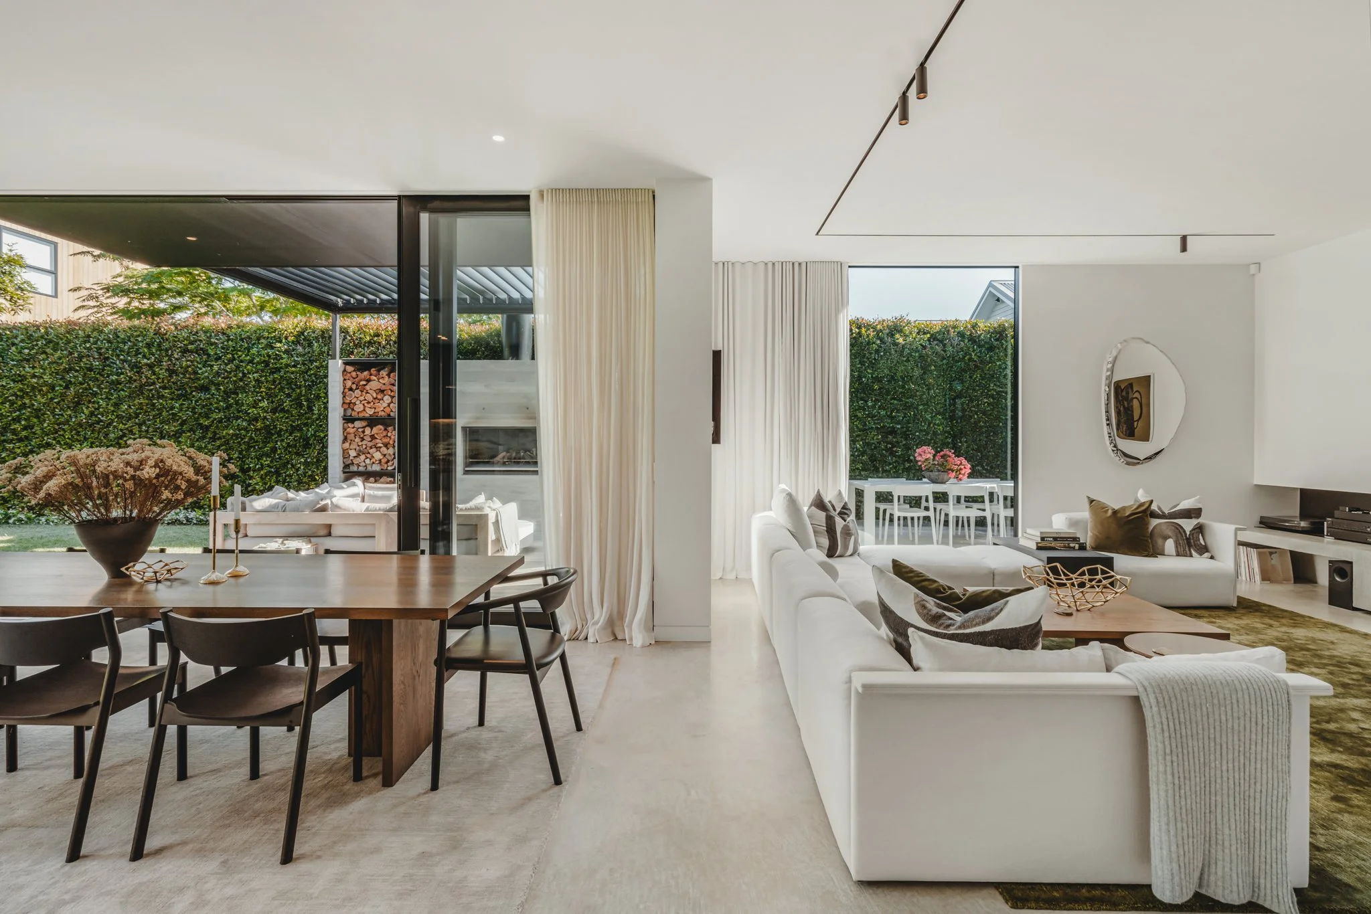
Behind it, a black extension steps down to a new open-plan kitchen, living and dining wing. The transition is made through a glazed link, deliberately long enough to read as a passage rather than a threshold, though every metre spent on it came out of the length of the pool. High ceilings, full-height stacking doors with the beams concealed in the roof cavity, and lighting and curtain tracks recessed into the ceiling keep the space uninterrupted.
The extension faces west and its layout follows the sun across the width of the section. Concrete was poured in situ for the living room floor, then polished, sealed and carried up into the fireplace hearth so the two read as one surface.
The pool sits hard against the house, which removes the need for a fence on that edge. The last two glazing panels are fixed rather than sliding, allowing them to serve as the pool barrier and saving a further metre that would otherwise have gone to fencing. Outside, a louvred pergola shelters a board-finished concrete fireplace, cast and poured on site.
The black corrugate cladding was not the original plan. A rainscreen was specified, then delayed by material shortages, and the longer the wait went on the more the corrugate made sense. Its matte finish and fine ridges shift with the light in a way the rainscreen would not have.
Project Scope - concept design, developed design, resource consent, building consent, on-site monitoring