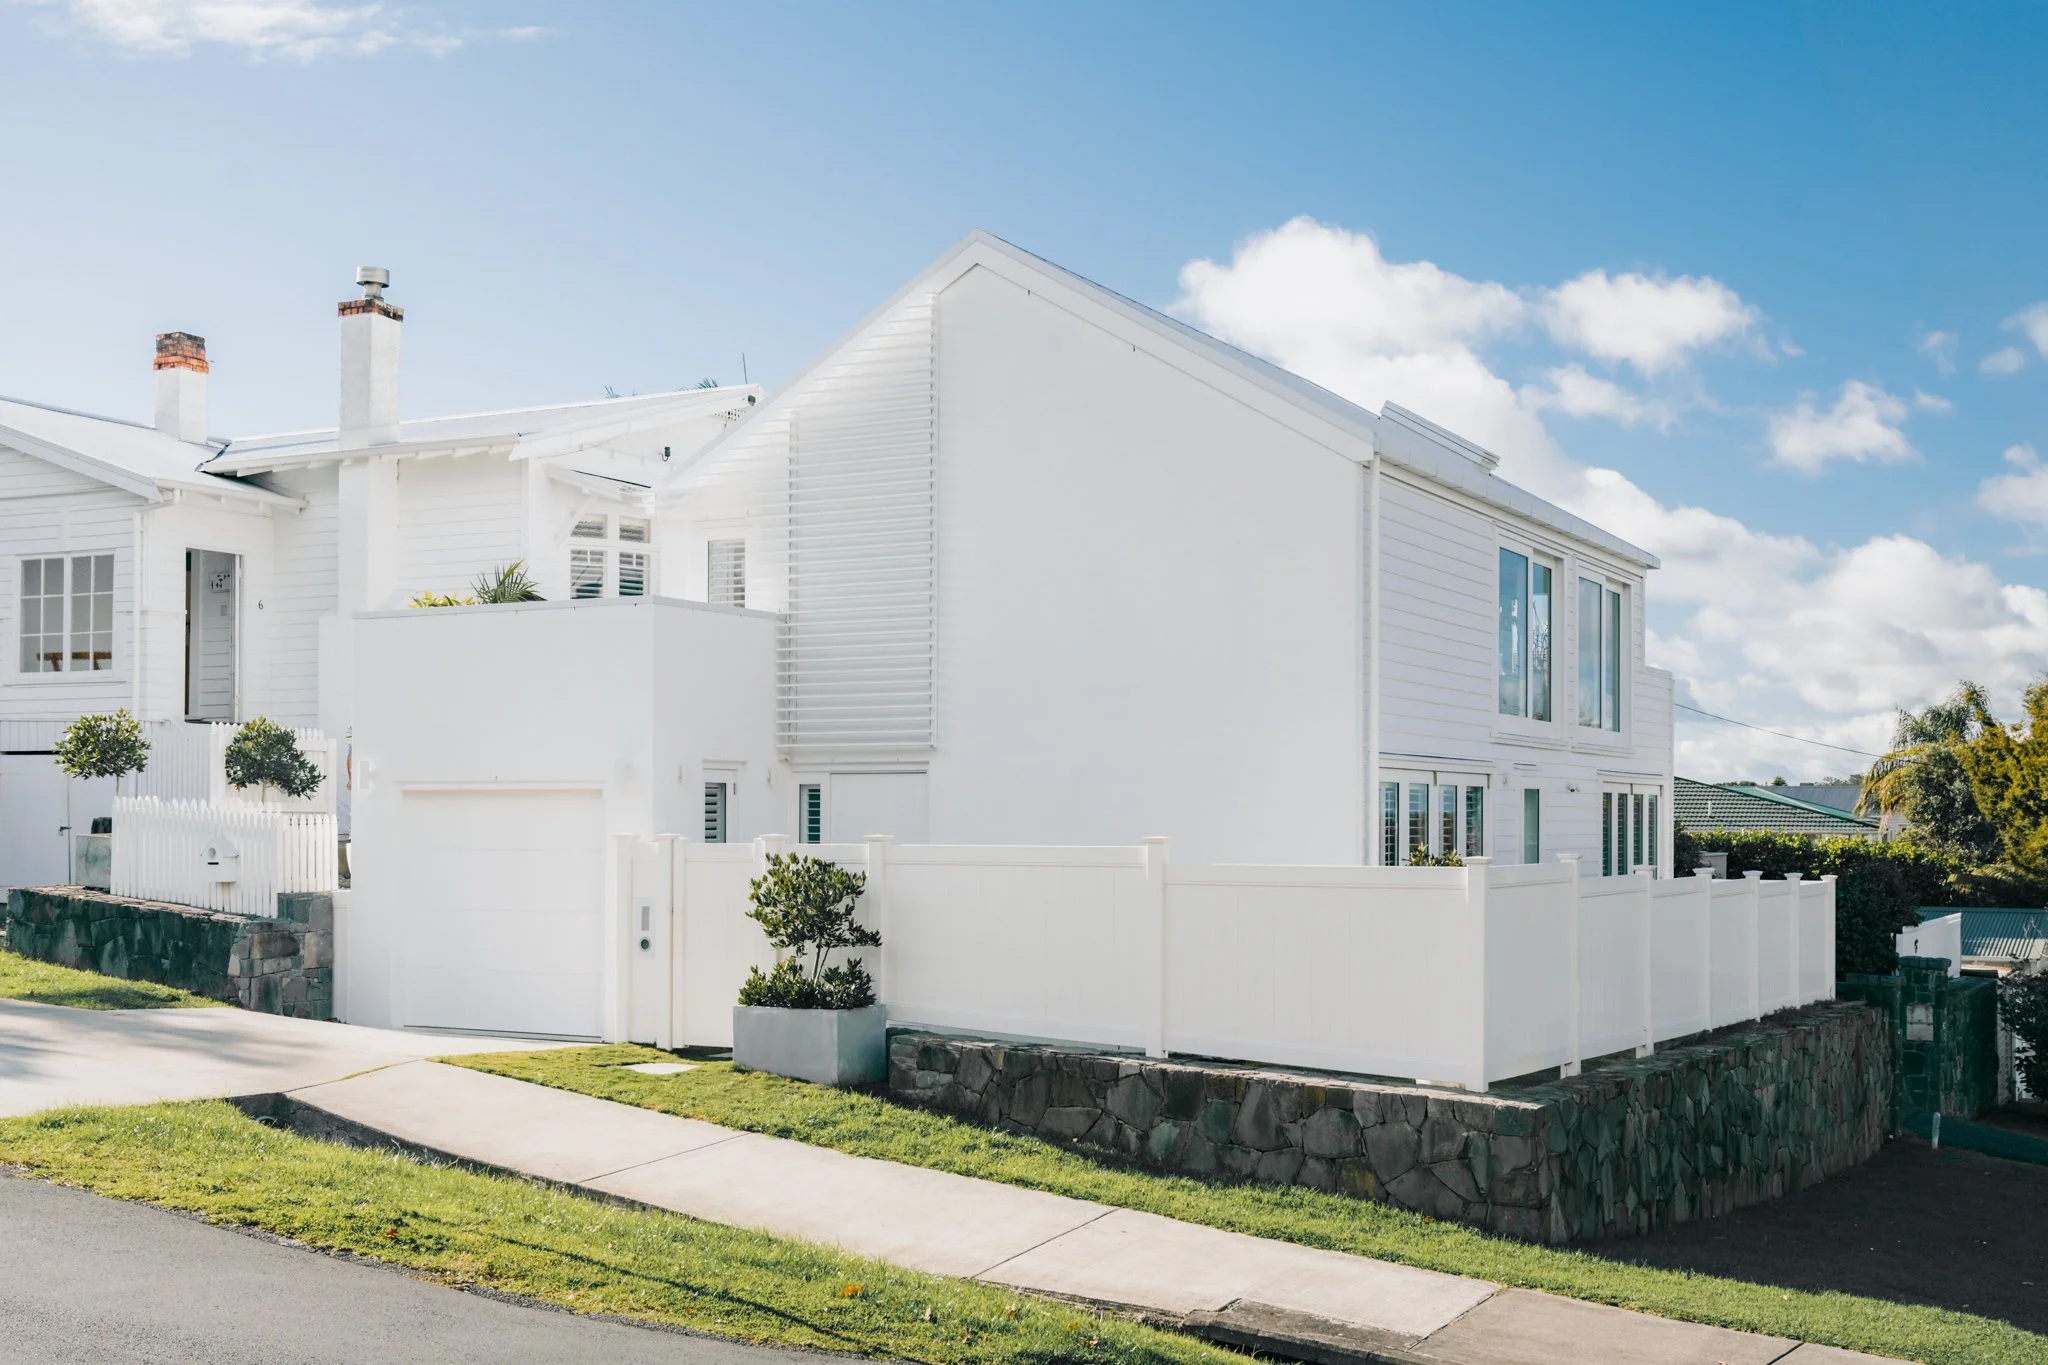
NORTHCOTE POINT HOUSE | ADNZ RESENE NEW HOME 2025 AWARD
When our clients decided to subdivide their Northcote Point property, the brief was simple in ambition if not in execution - a modern, low-maintenance home that made the most of one of Auckland's finest harbour outlooks, without unsettling the heritage-listed bungalow next door or the neighbourhood's strong architectural character.
The result is a two-storey residence of quiet confidence. White weatherboards and painted brick draw on the language of the street without mimicking it, while soaring vaulted ceilings and carefully placed skylights make a 70-square-metre footprint feel generous, carrying light deep into the lounge and kitchen below.
Upstairs, the balcony earns its place, opening to the harbour and the Auckland city skyline.
Compact, considered and built for the long term.
Project Scope - concept design, developed design, resource consent, building consent, on-site monitoring.
Winner of ADNZ Resene New Home 2025
Build by Riddington
Engineering DHC
Photography by Sam Warner