GREY LYNN HOUSE | NEW-BUILD RESIDENCE GREY LYNN PARK

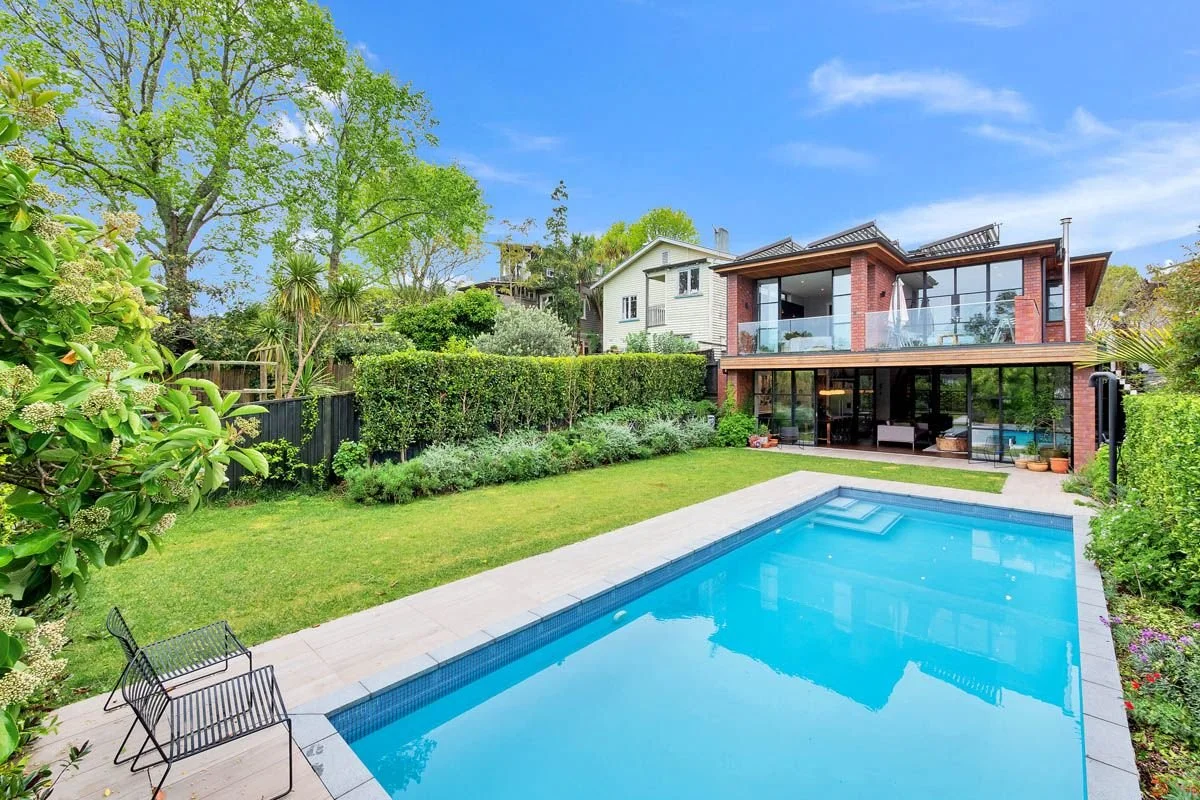
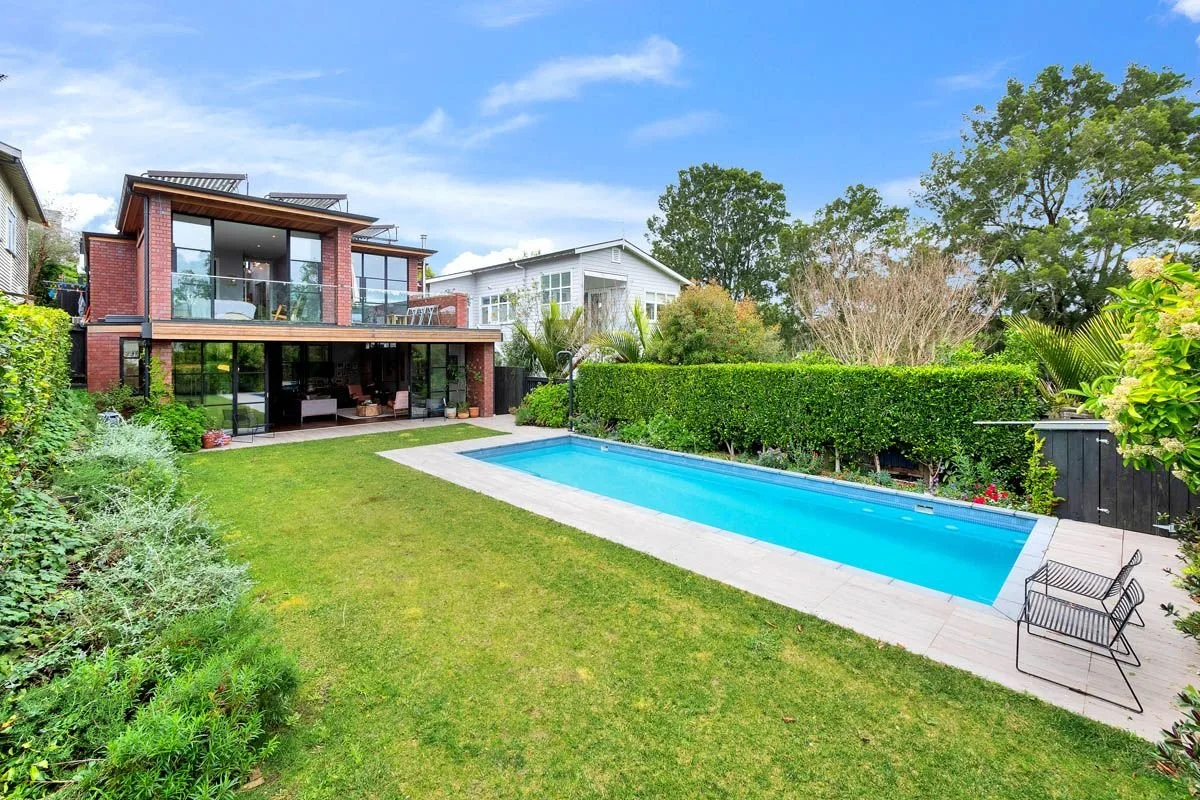
Perched on the edge of Grey Lynn Park, this project began with our clients' purchase of a dilapidated bungalow. Rather than renovate, they chose to sell the existing home for relocation and build new in its place.

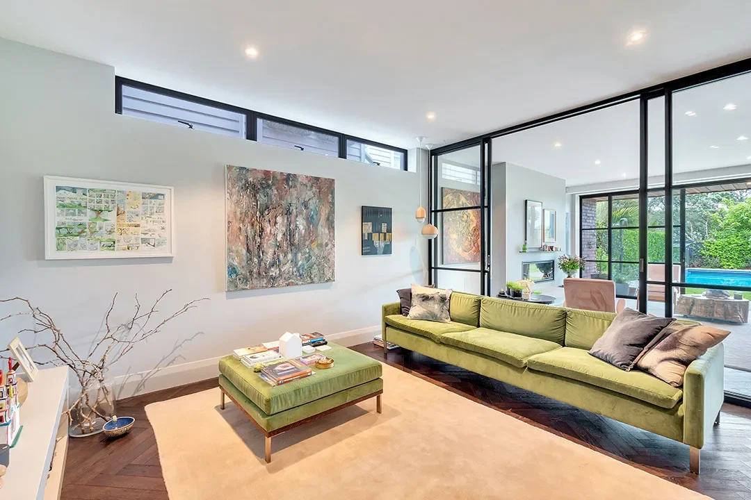
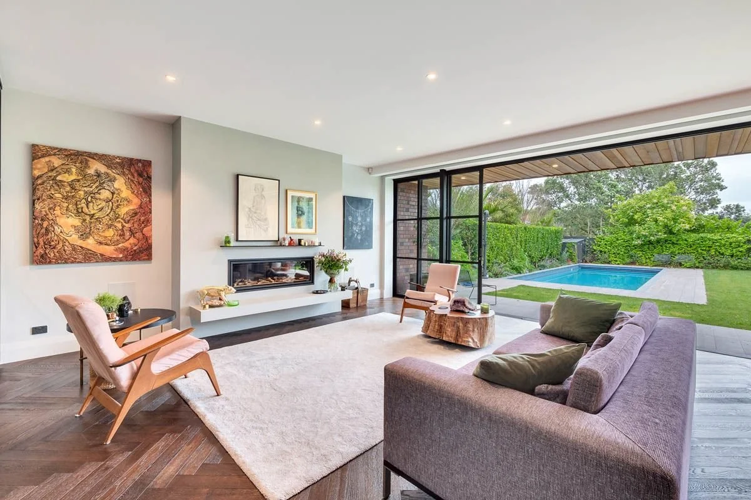
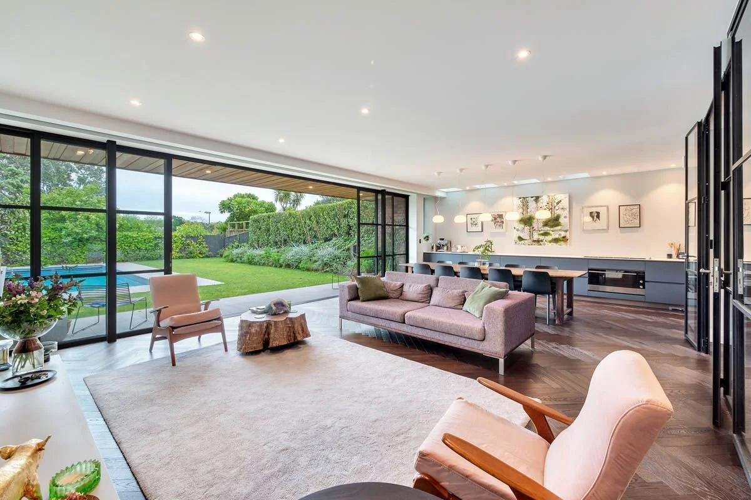
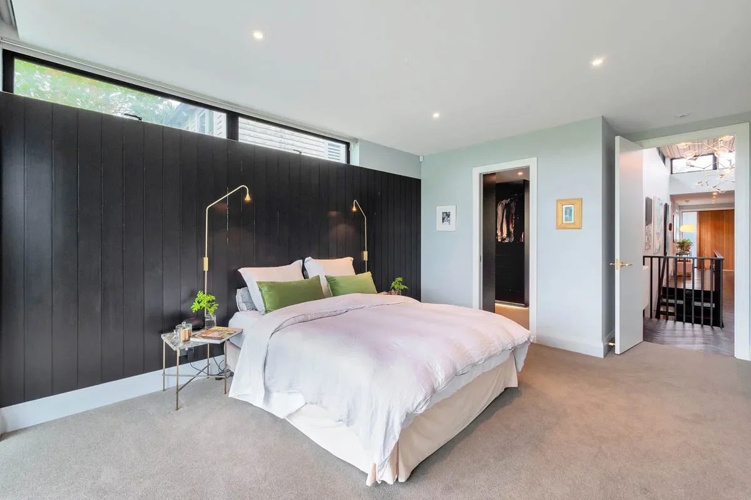
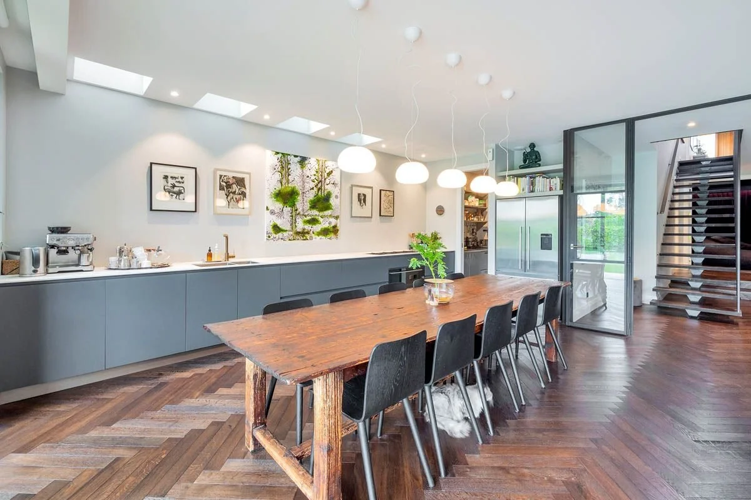
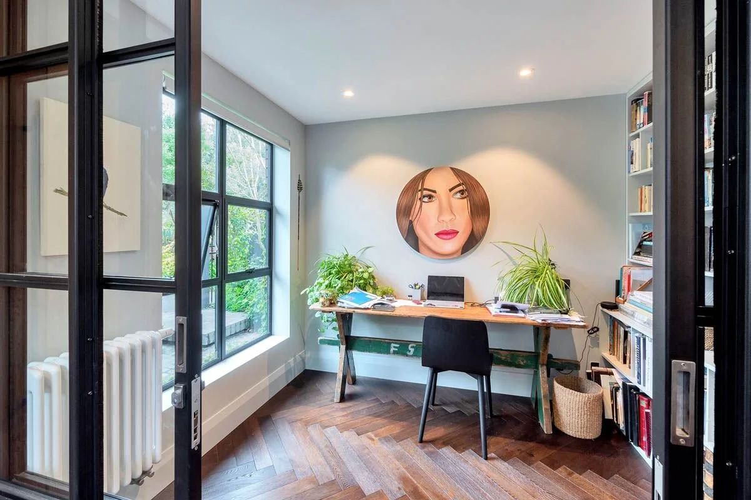
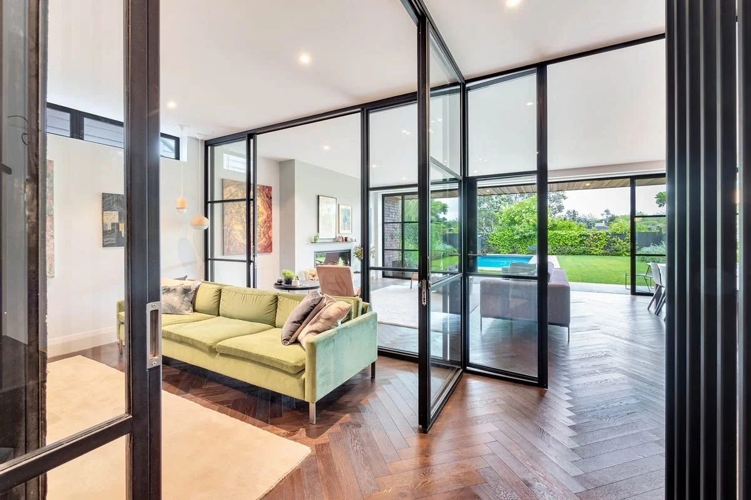
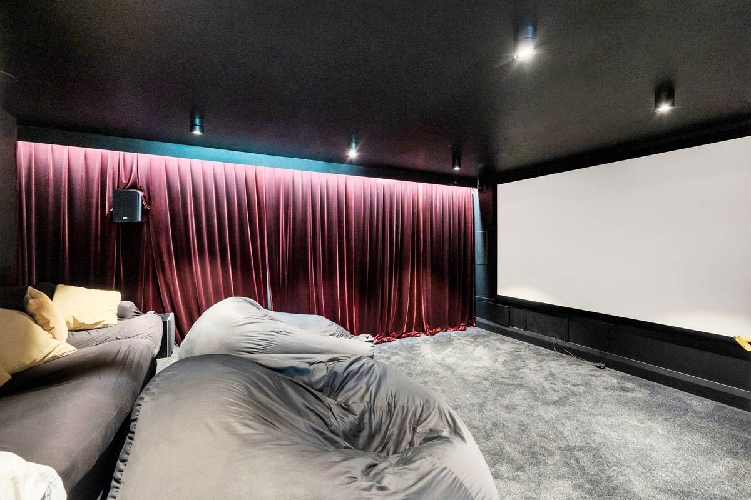
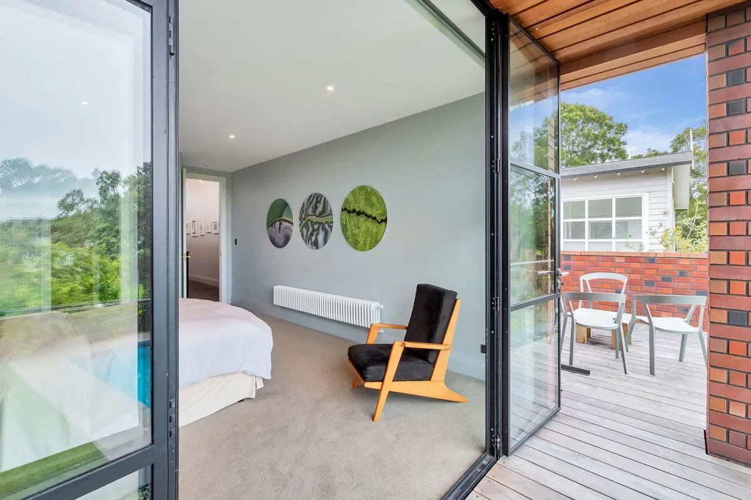
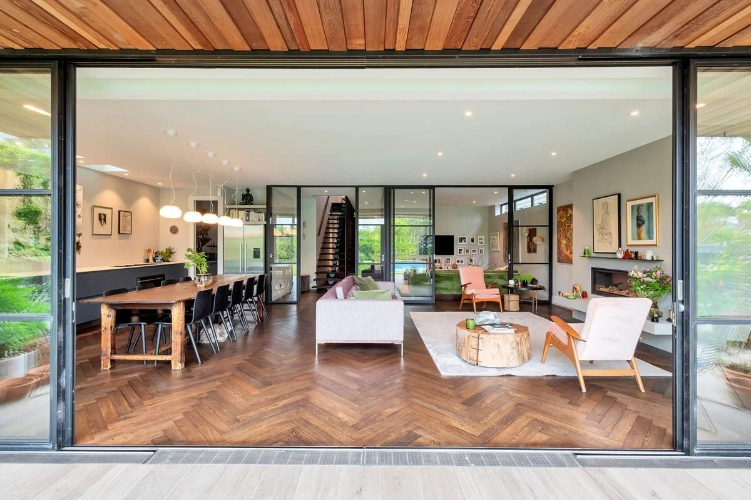
The brief called for five bedrooms, three bathrooms, a home theatre, swimming pool and generous garaging. The design is anchored in materiality. A red brick exterior, internal and external Crittall steel windows and doors, and hardwood parquet floors running throughout.

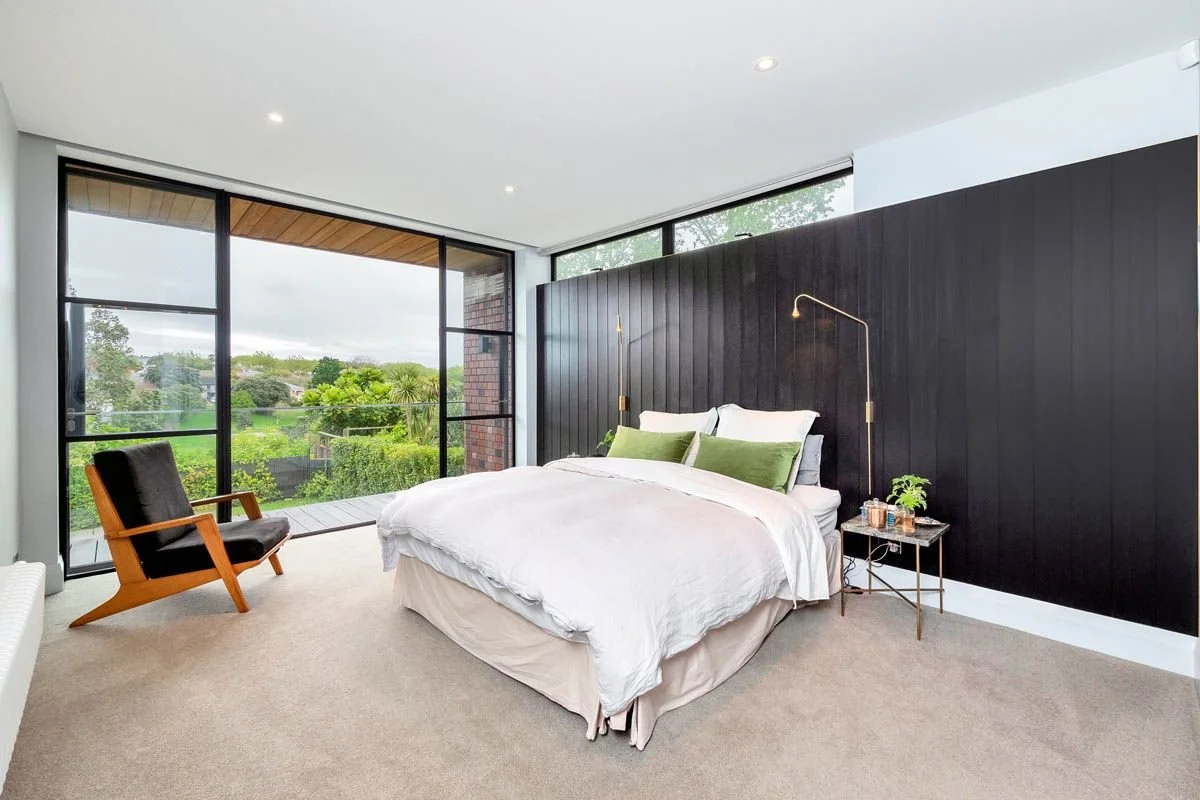
On the ground floor, an open-plan kitchen, living and dining space flows through Crittall doors to the outdoor entertaining area and pool beyond. Interior Crittall doors separate the open-plan zone from a formal sitting room, giving the home two distinct lounge spaces for family and guests. Upstairs, the bedrooms and bathrooms look out over the park.

The build was completed within a year.

Build by Barfoot Built

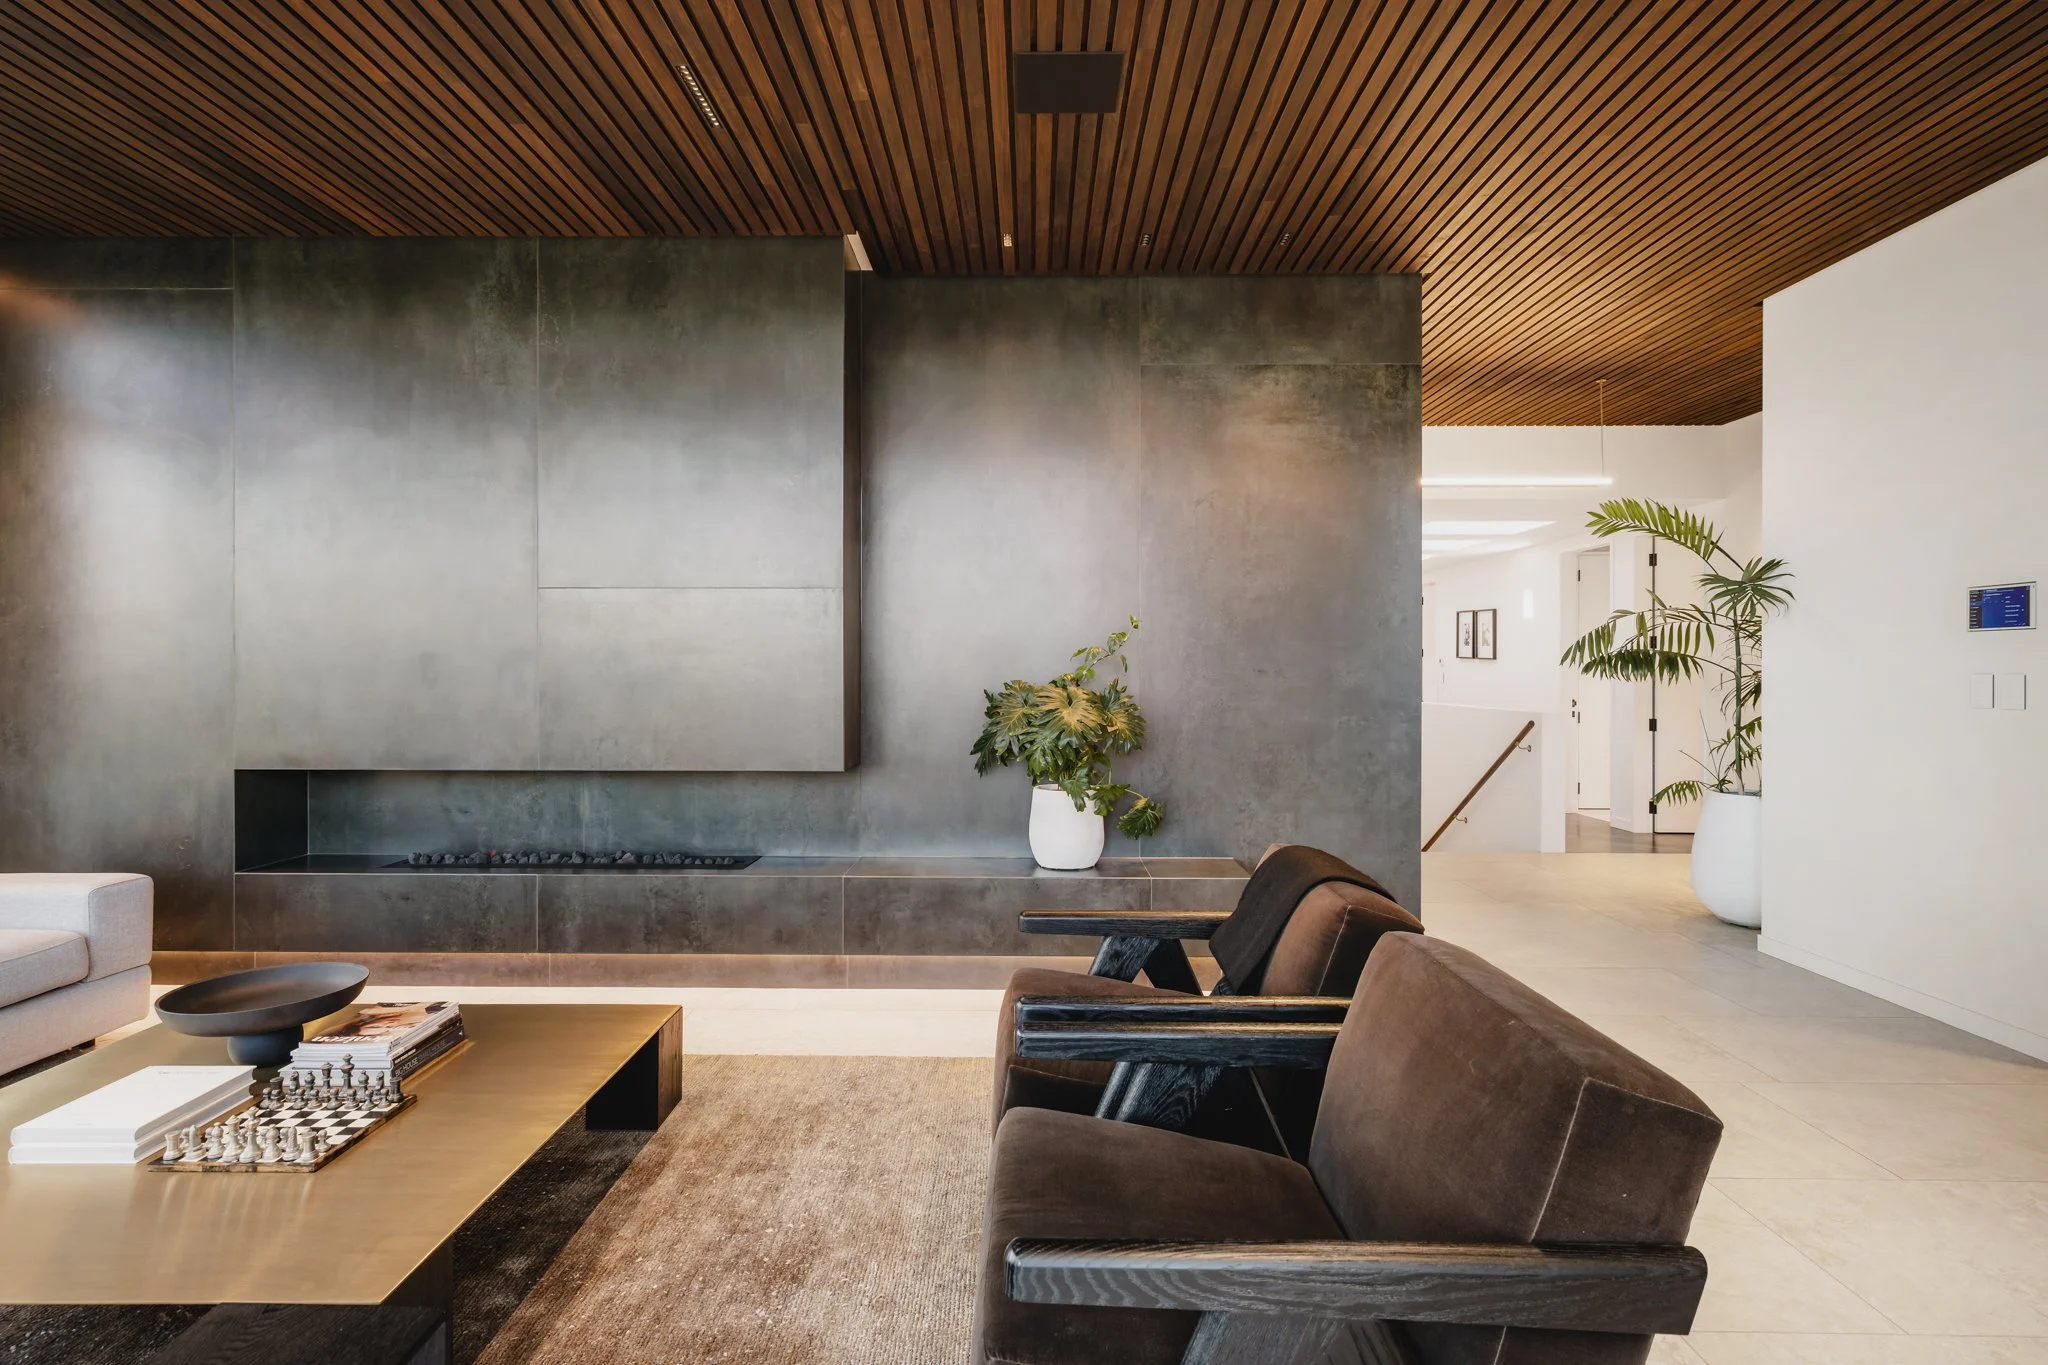
St Heliers New-Build — open plan living room with patinated steel fireplace wall, timber slat ceiling, velvet armchairs and brass coffee table, interiors by Macfie Architecture Auckland
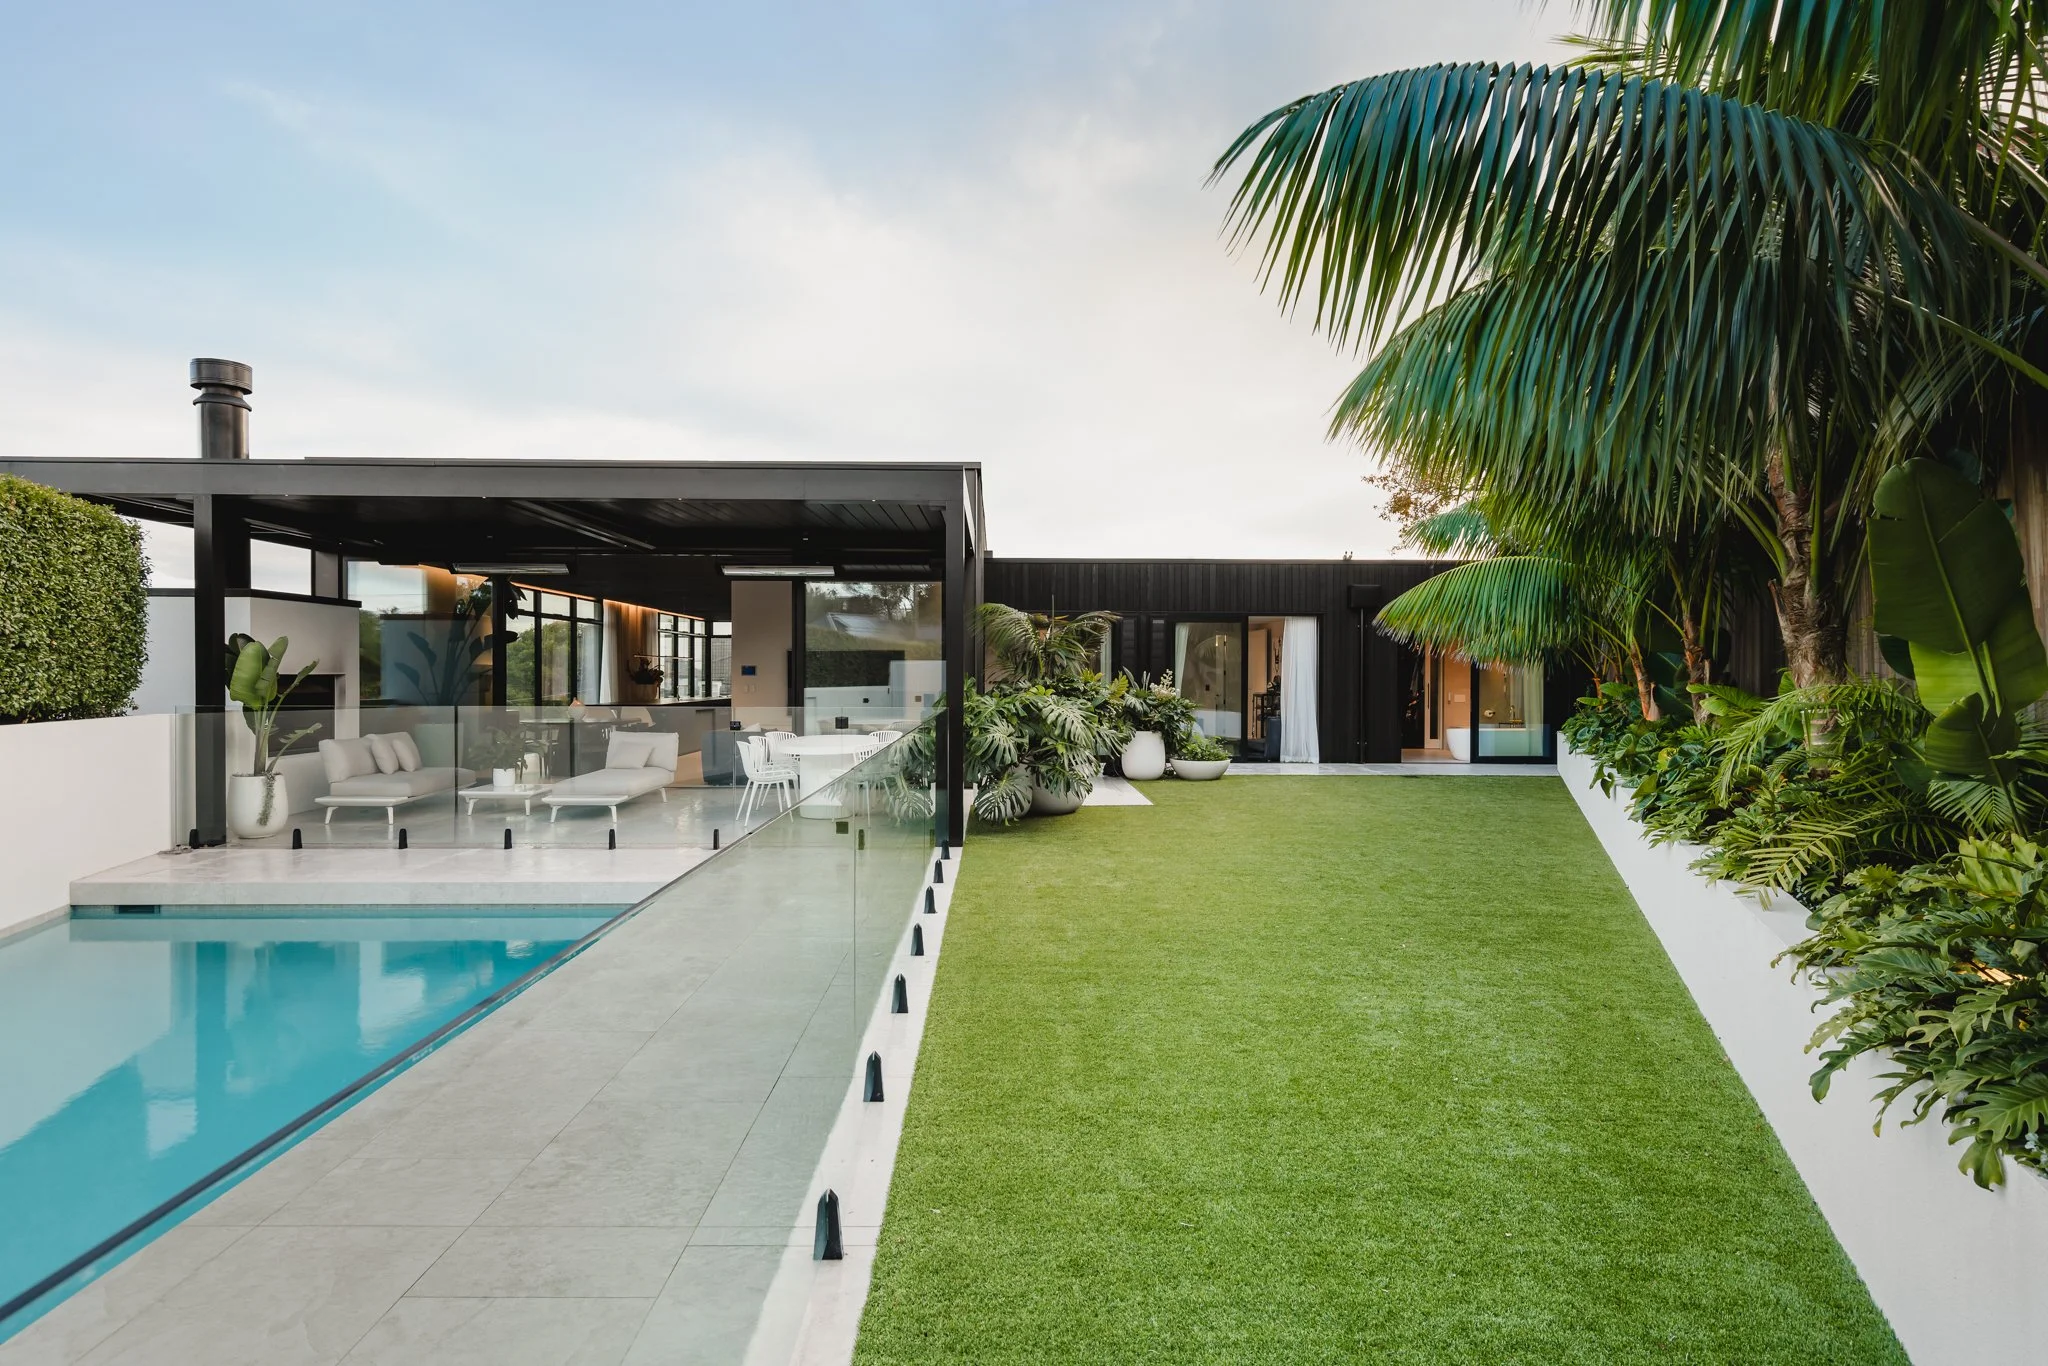
St Heliers New-Build — rear garden with pool, lawn and covered outdoor room with fireplace, black timber cladding and tropical landscaping by Xanthe White Design, Macfie Architecture Auckland
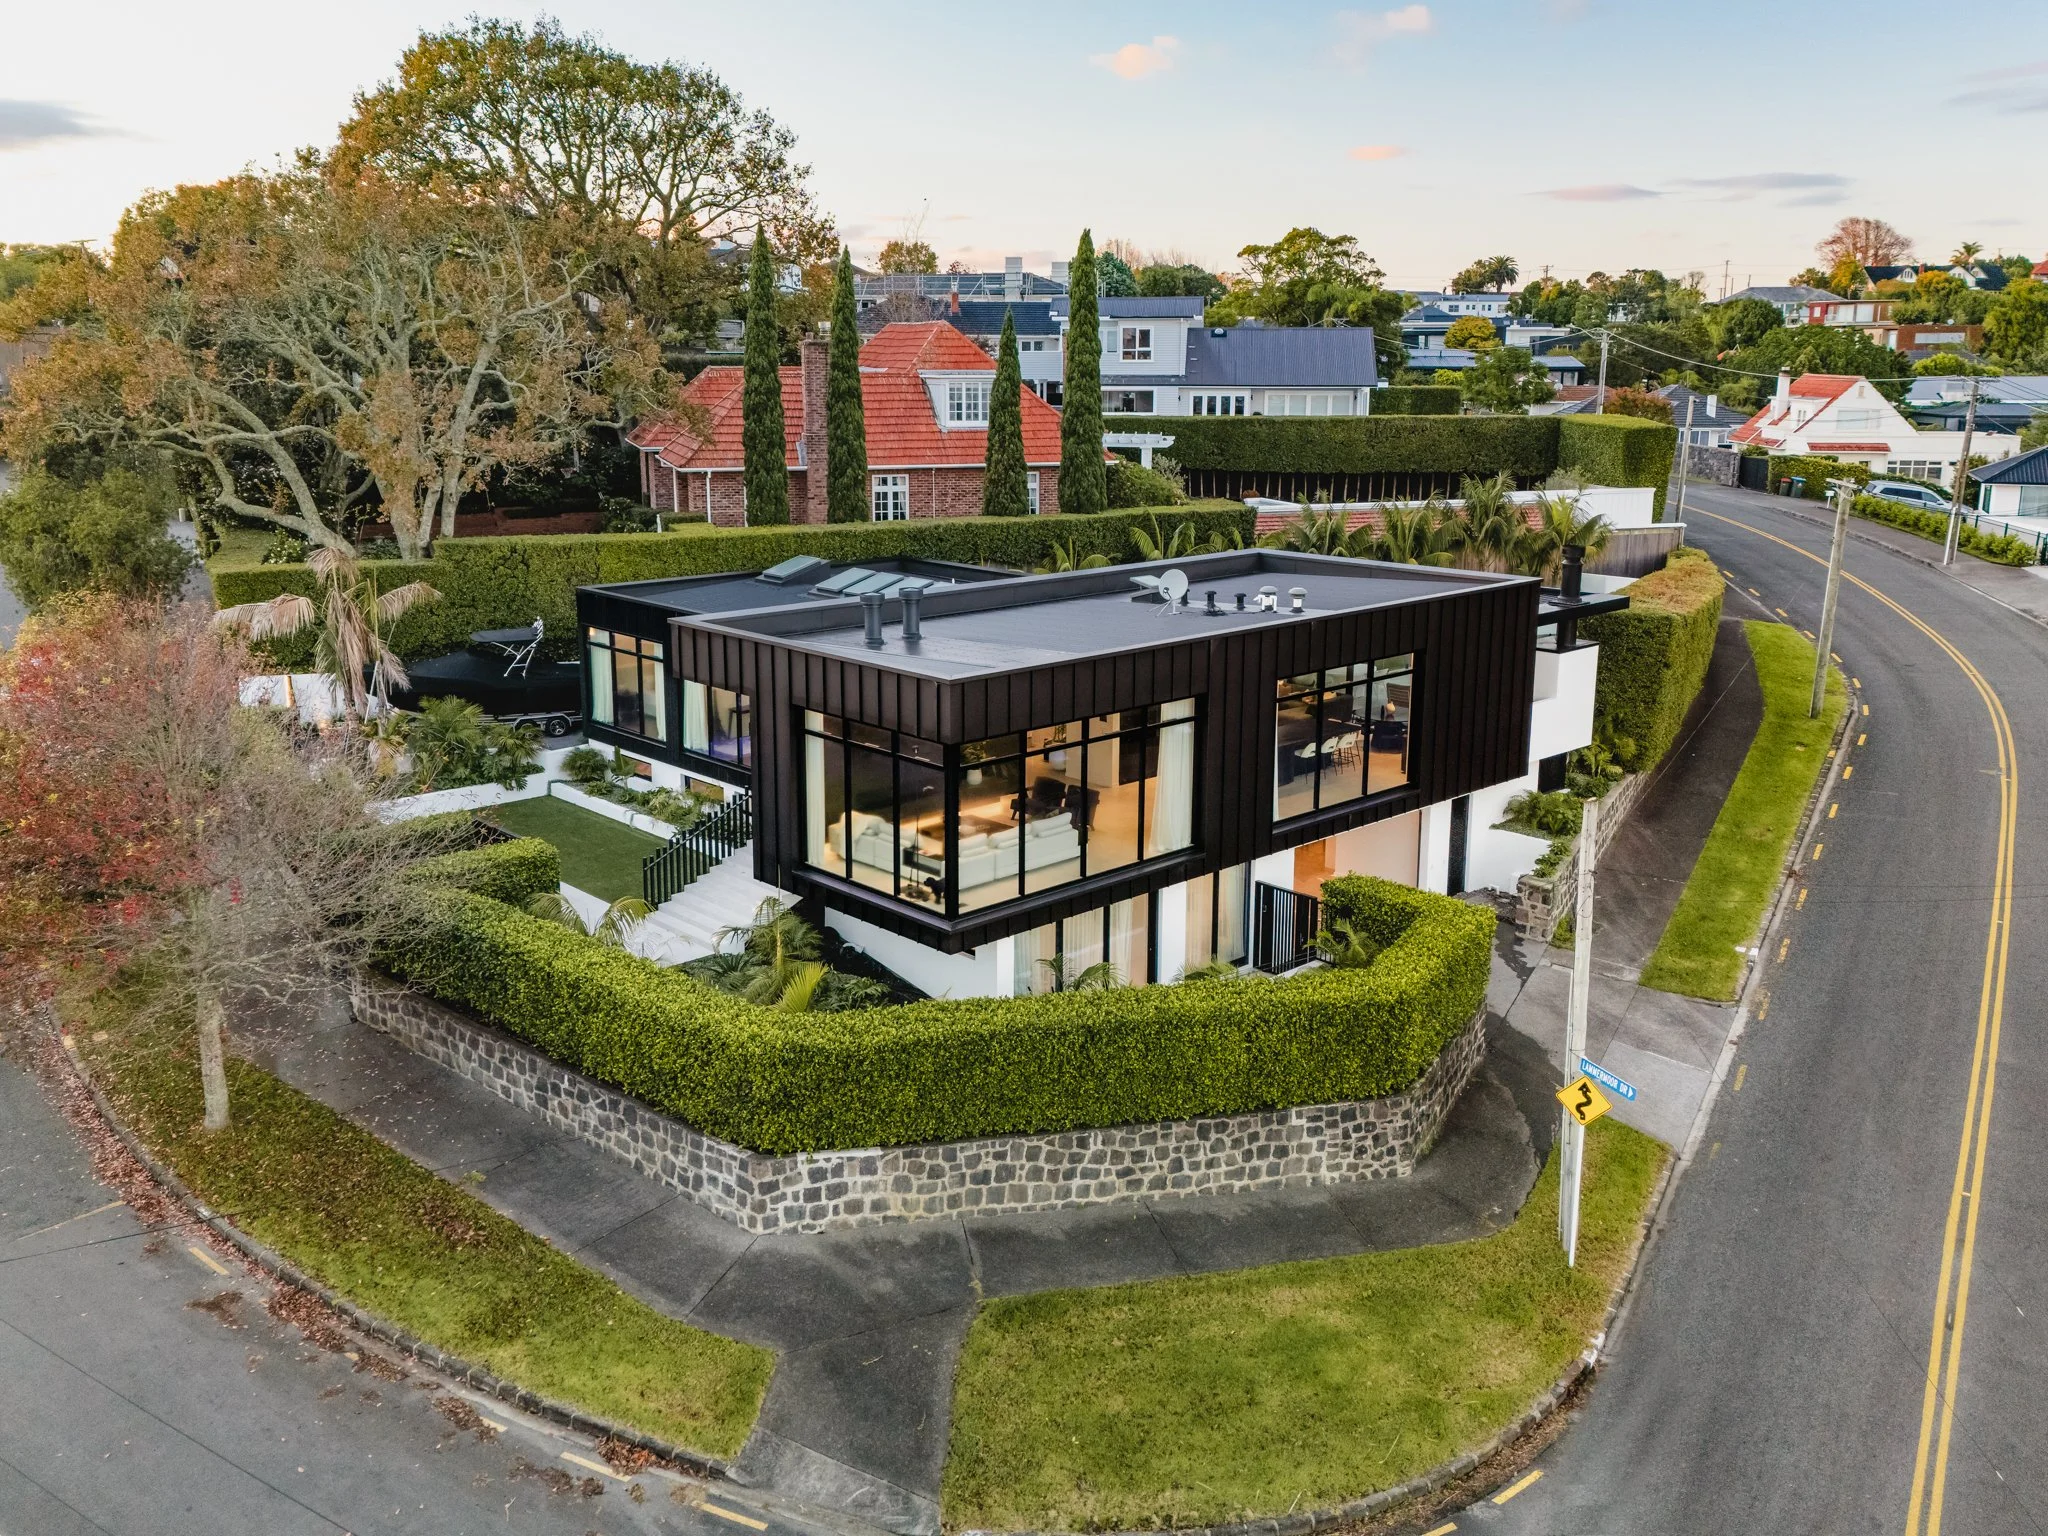
St Heliers New-Build — aerial view of two-storey home with black standing seam cladding, corner-wrapping hedge and basalt wall, architecture by Macfie Architecture Auckland
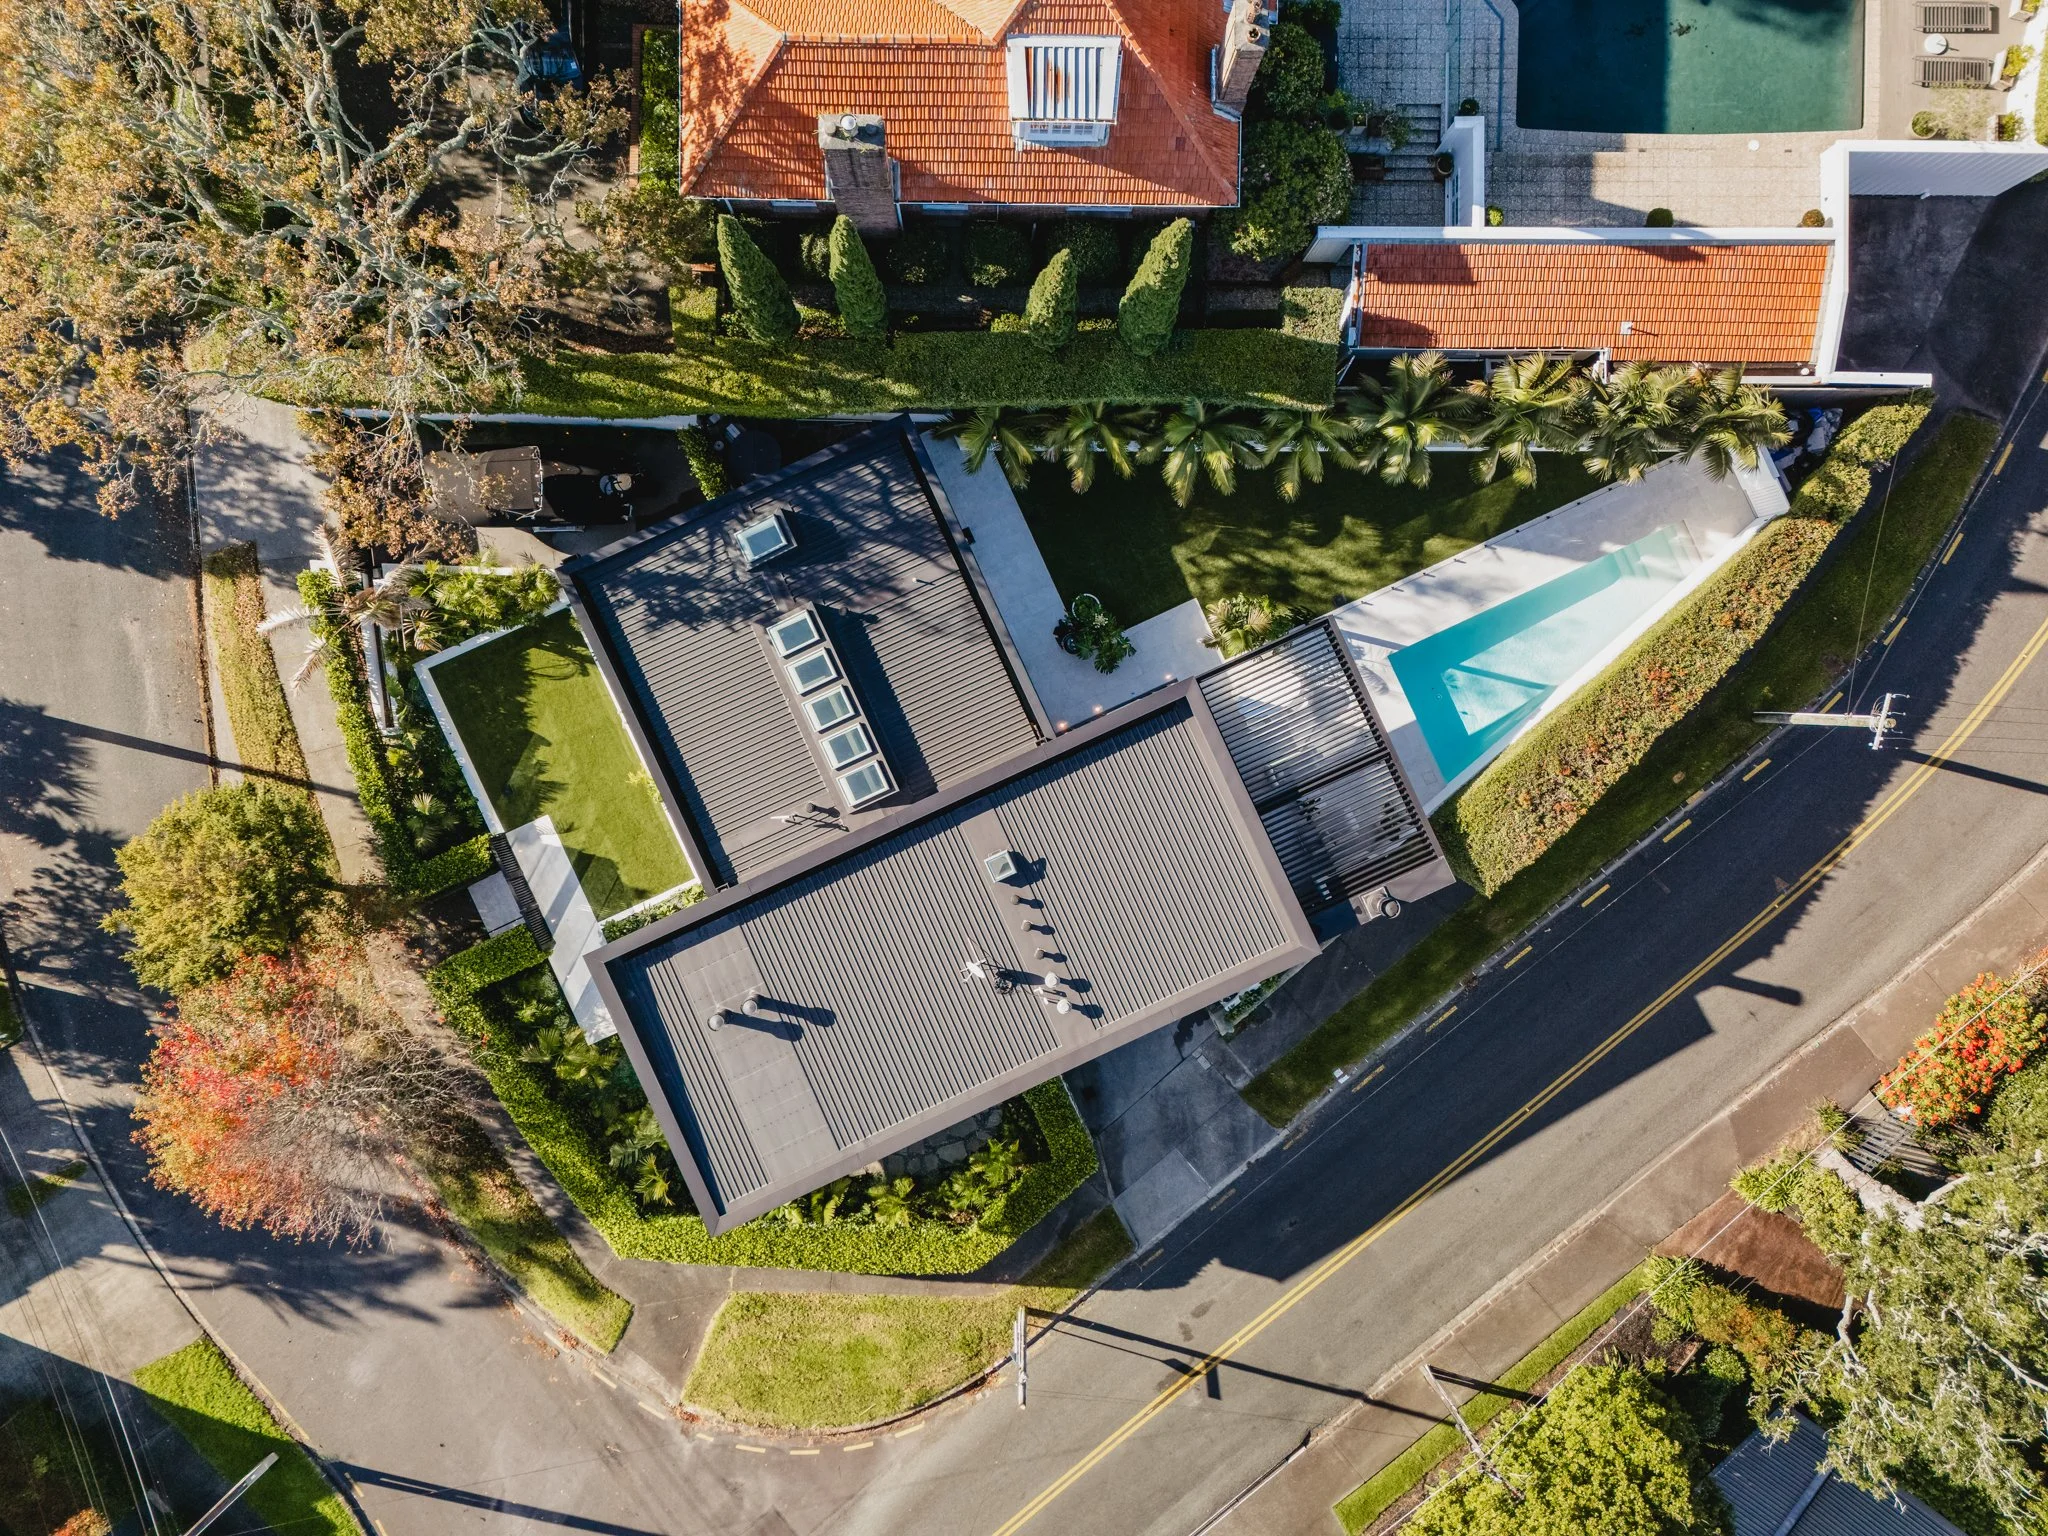
St Heliers New-Build — aerial site view showing flat-roofed pavilions, opening louvre roof over outdoor room, lap pool and layered garden design, Macfie Architecture Auckland
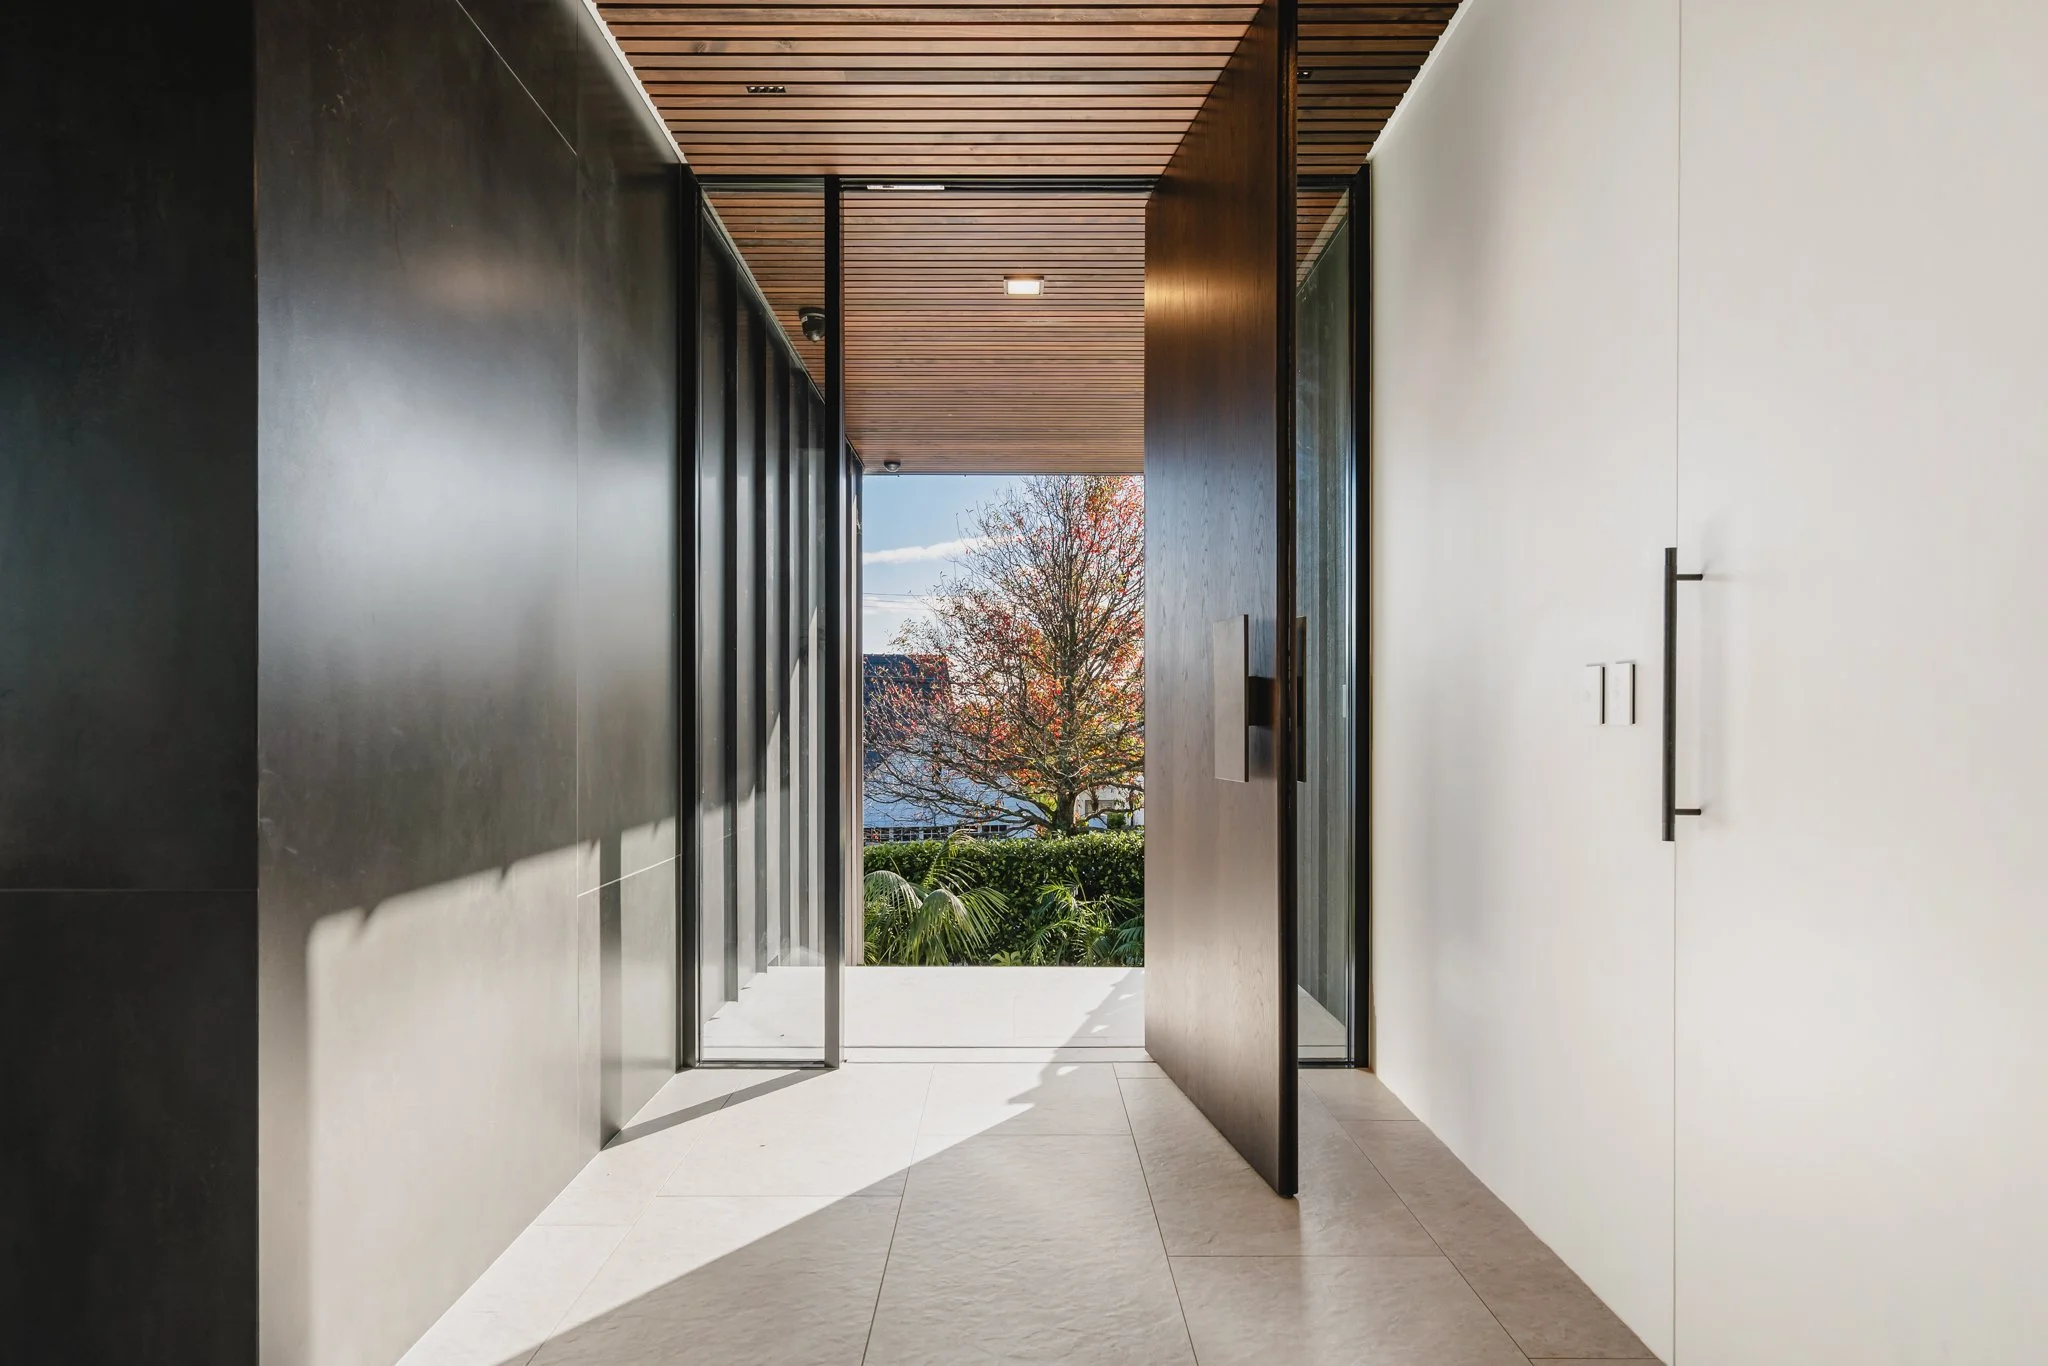
St Heliers New-Build - entrance hall with open timber pivot door, floor-to-ceiling glazing, timber slat ceiling continuing outside and stone floor tiles, Macfie Architecture Auckland
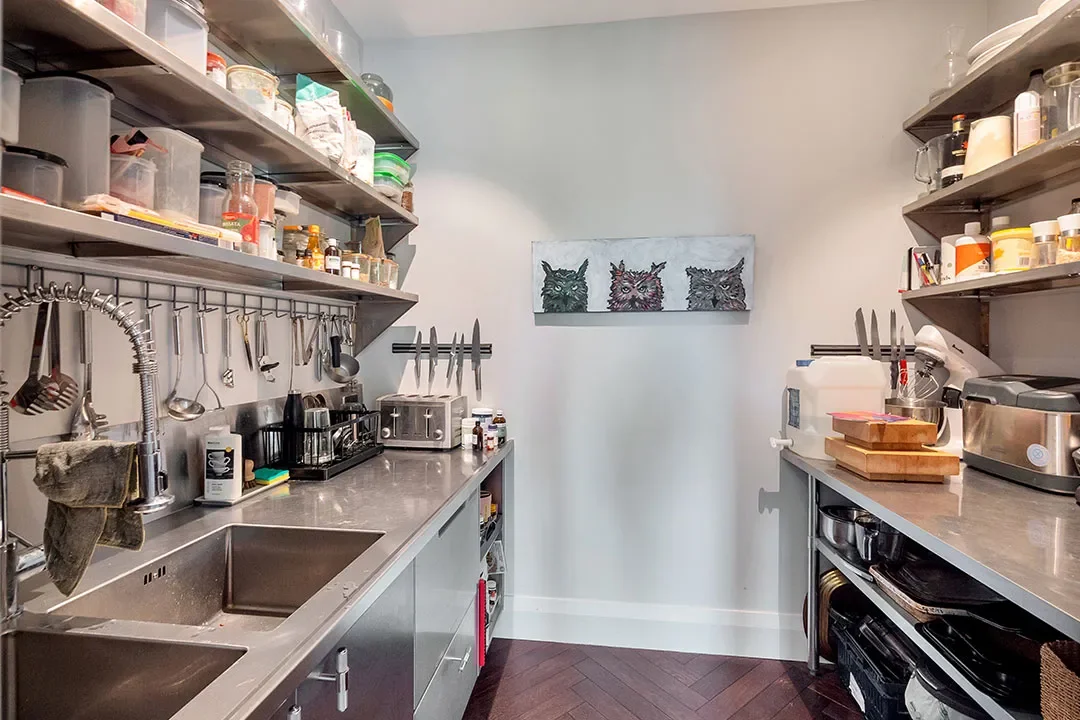
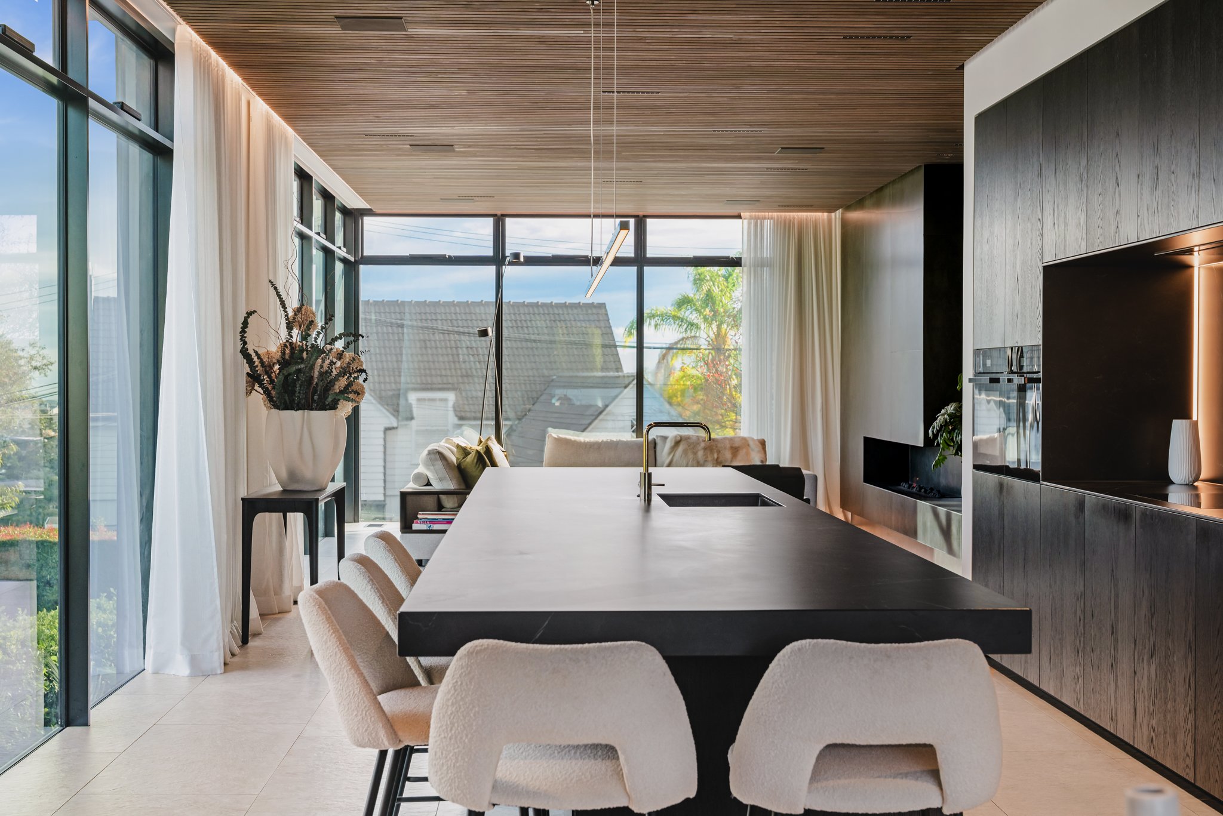
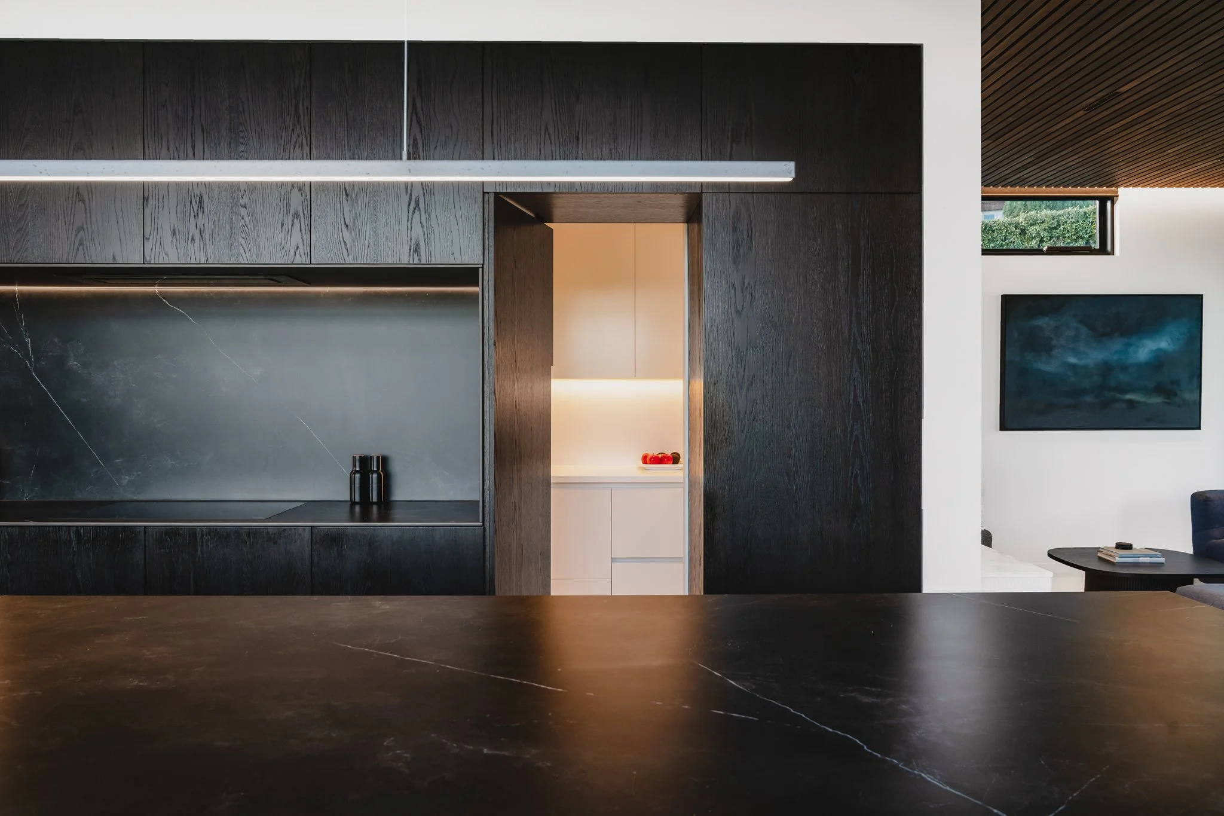
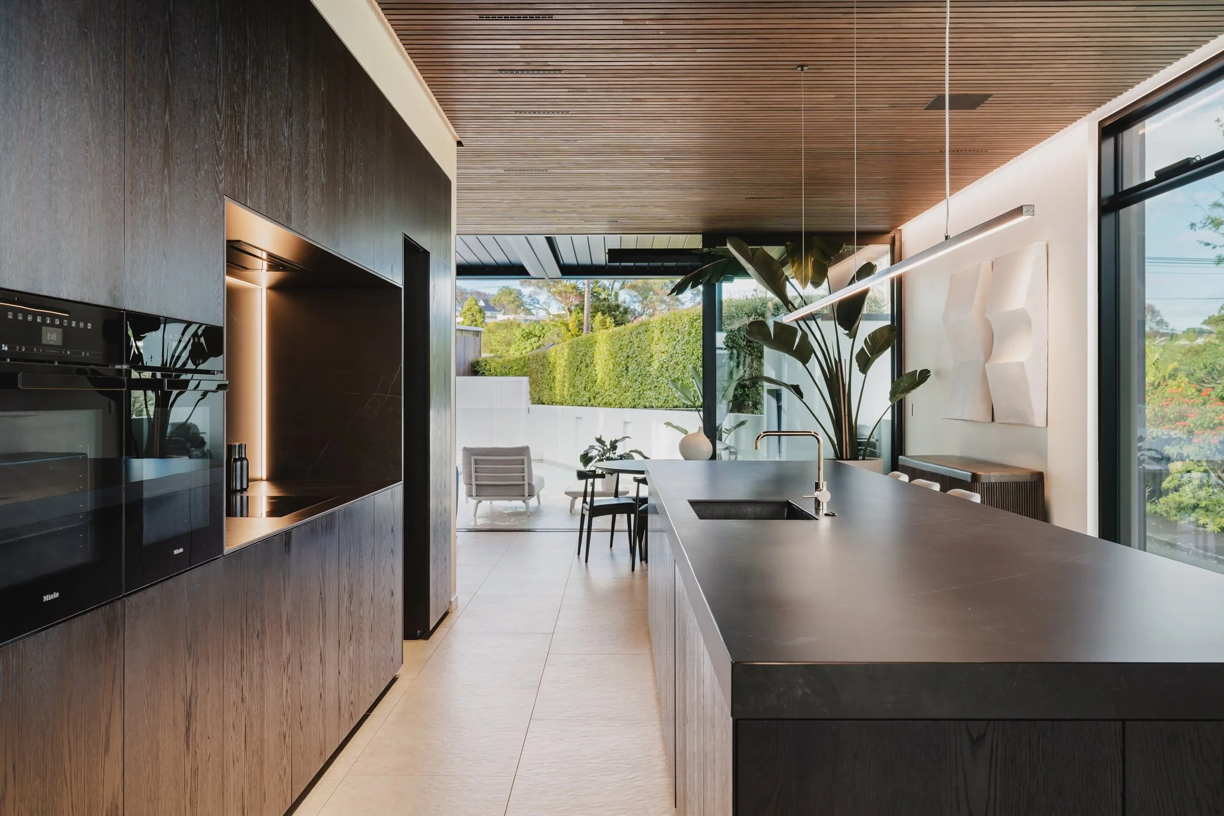
Bespoke new-build design with designer kitchen dark stone bench running the full length of the room, with blackened oak cabinetry below and a concealed scullery behind and a pendant
Bespoke new-build design with designer kitchen dark stone bench running the full length of the room, with blackened oak cabinetry below and a concealed scullery behind and a pendant.
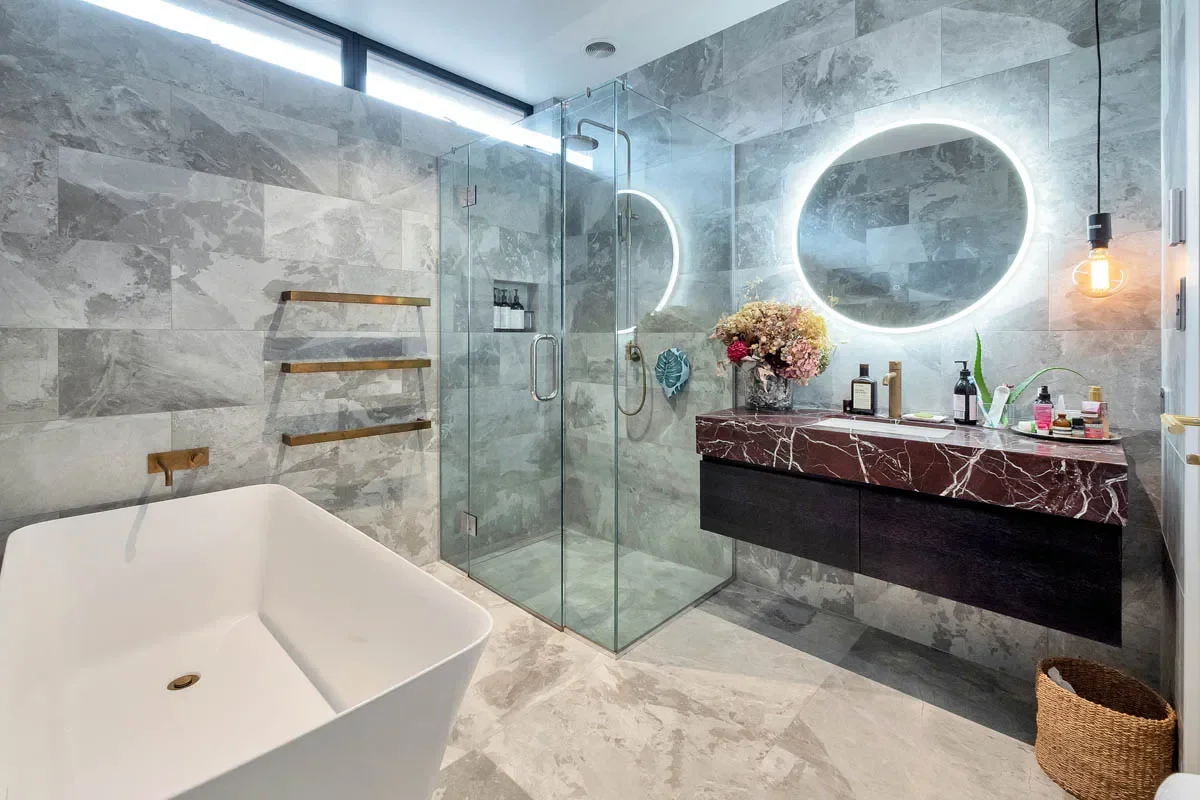
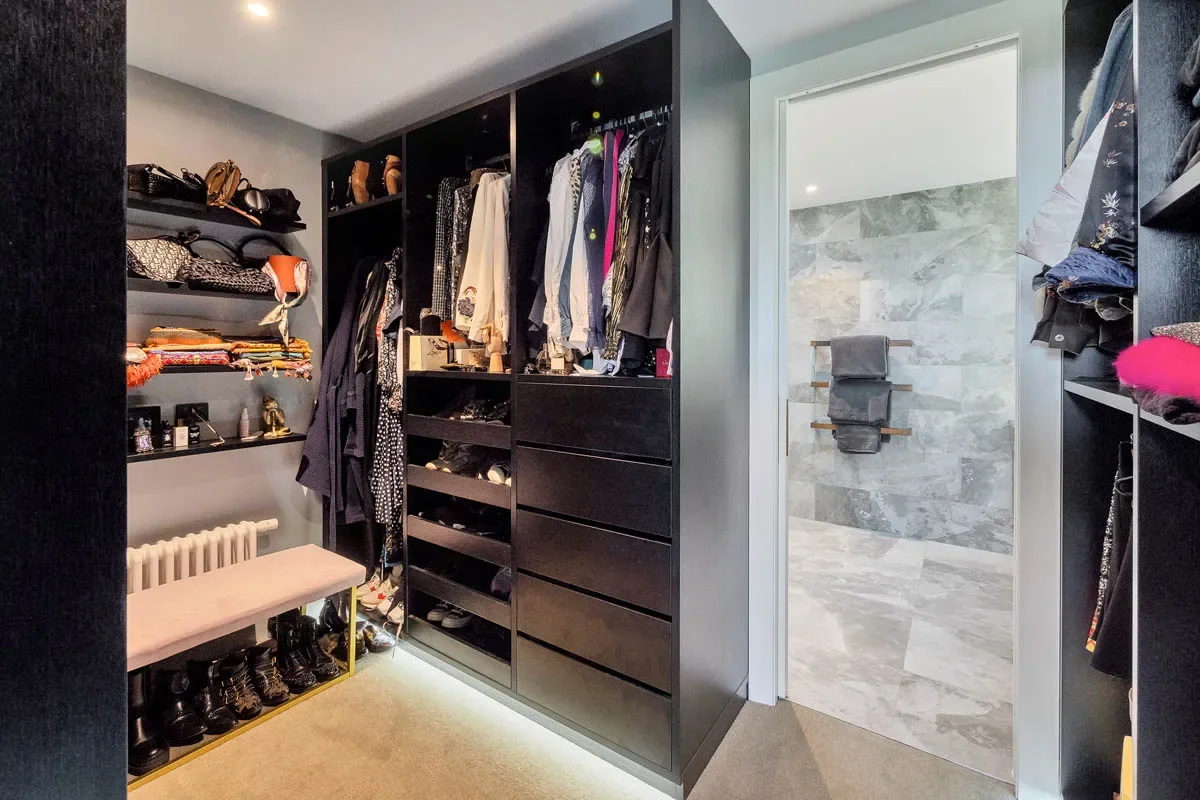
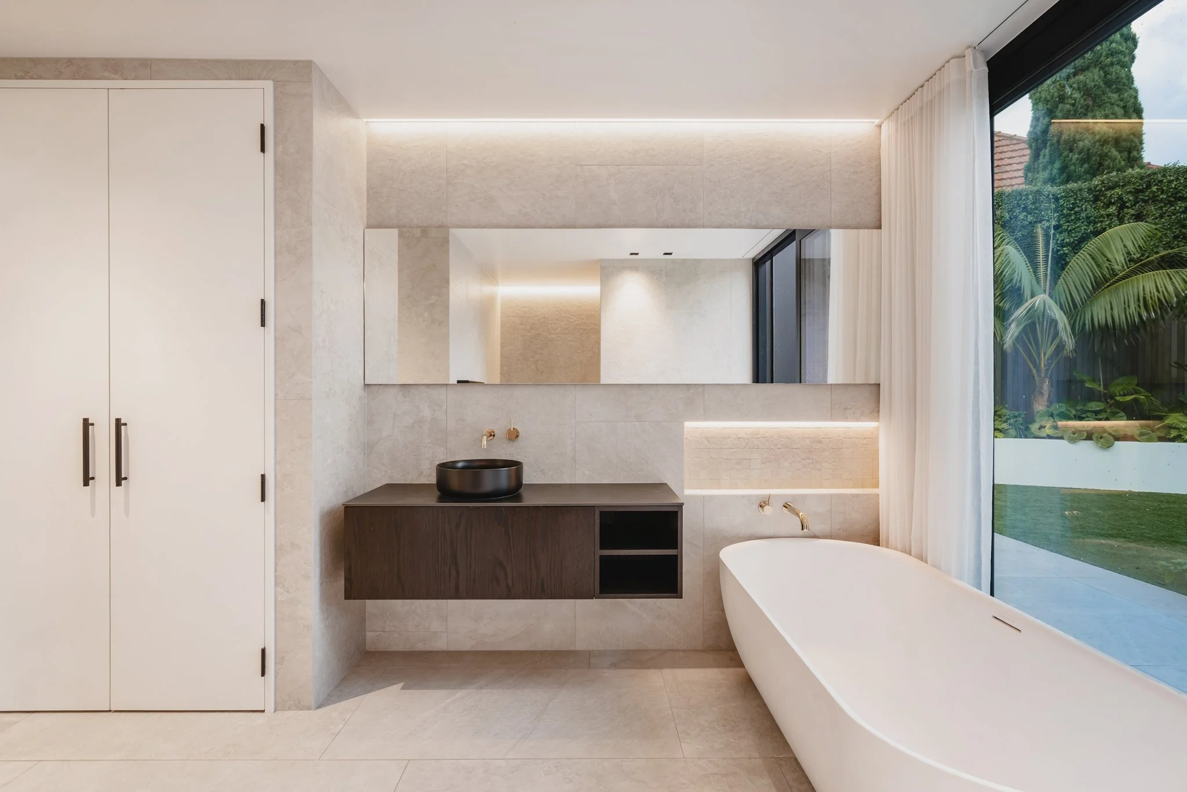
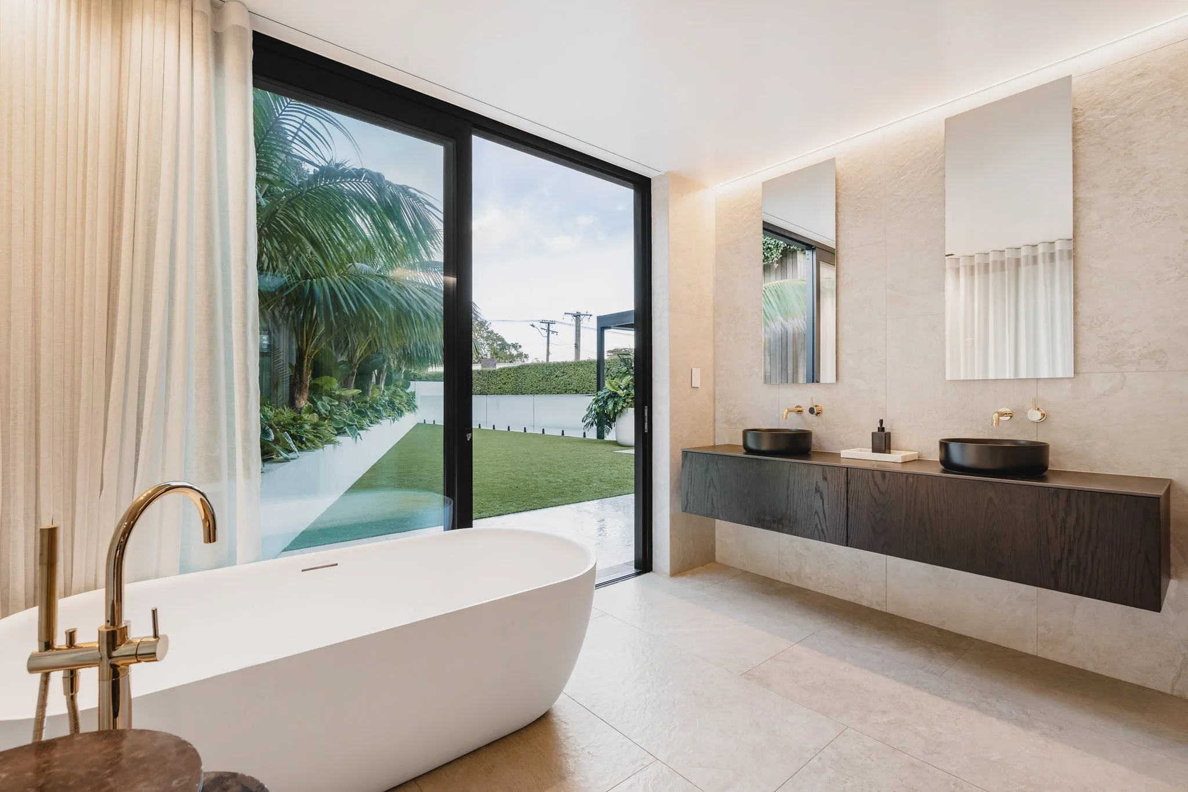
Bespoke new-build property with spa like bathroom, soft ambient LED lighting frames the natural stone bathroom with a neutral palette and dark oak cabinetry and polished brass accents.
Bespoke new-build outdoor entertaining area framed with a black steel Louvretec, Xanthe White garden and outdoor heaters next to lap swimming pool.
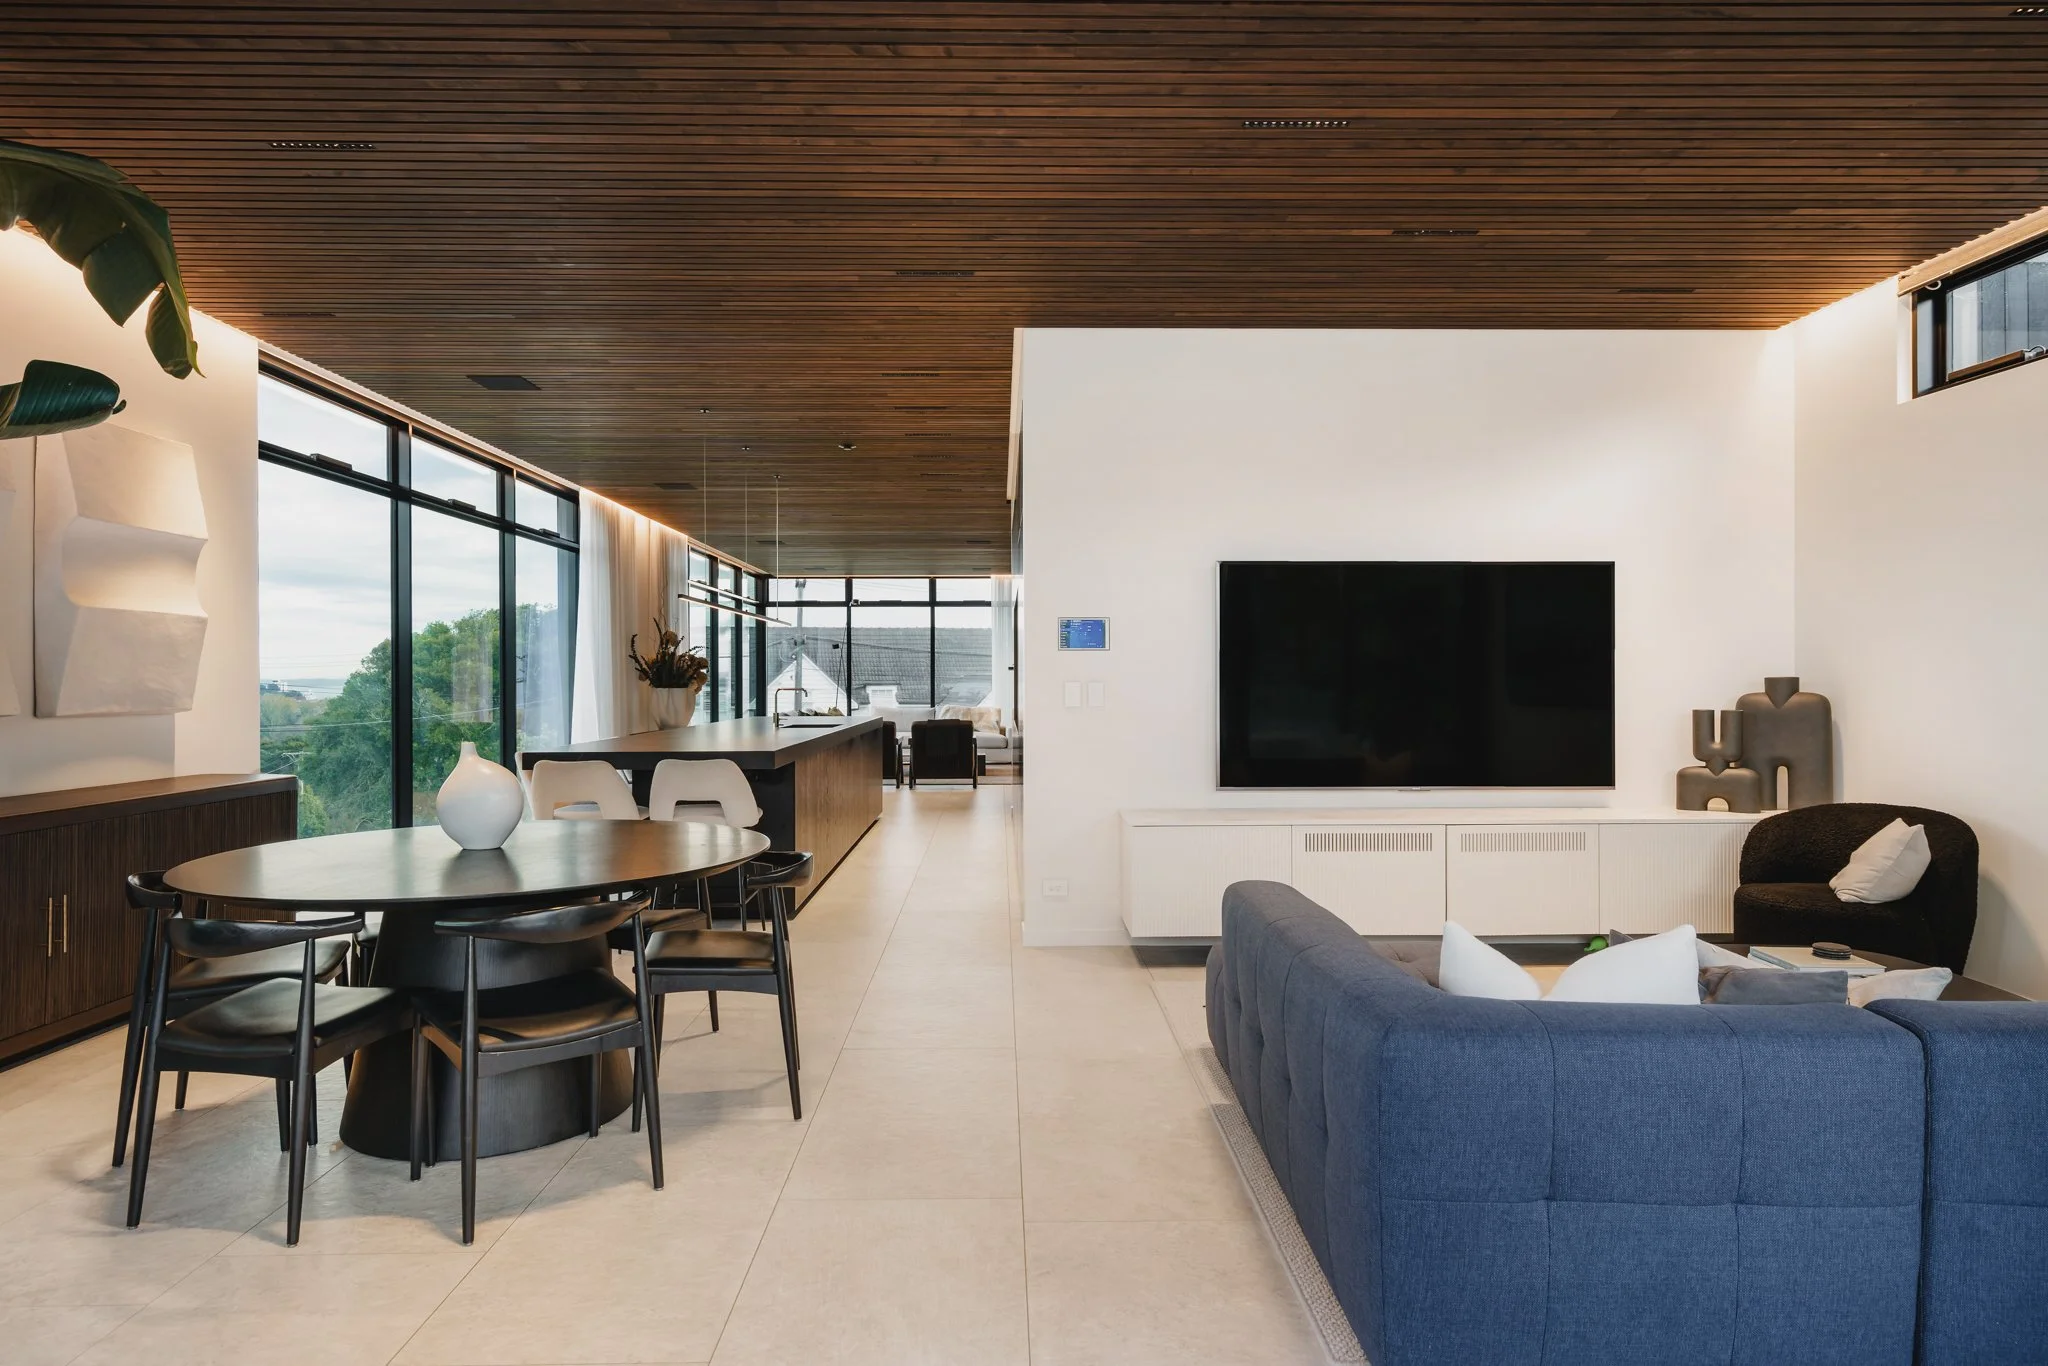
Bespoke new-build interior featuring detailed ceiling wood panelling, inset LED ambient lighting, Italian furniture and stone floors.
Bespoke new-build design with designer kitchen dark stone bench running the full length of the room, with blackened oak cabinetry below and a concealed scullery behind and a pendant.